Unbeatable Location with Space Inside and Out! This charming property sits on a huge corner lot with plenty of room for gardening, outdoor activities, and enjoying the great outdoors. The west side of the property is fenced, offering a great space for animals. Even better, the home backs directly to Centennial Park, with only a gravel alley separating the property from the park. The spacious back deck overlooks the park, creating a beautiful setting for relaxing or entertaining. Inside, the kitchen features vaulted ceilings, stainless steel appliances, and an island, while the formal dining area provides a natural connection to the back deck. The home also offers a partial basement with an additional bathroom and flexible space. Adding even more value are two large detached garages. One is accessible from 5th Avenue and the other from the alley, providing exceptional space for vehicles, storage, hobbies, or a workshop. A rare combination of a large corner lot, multiple garages, and a backyard that essentially feels like an extension of Centennial Park makes this property one you will not want to miss!
For sale
$269,000
1220 5th Ave, Kearney, NE 68845
2beds
2baths
1,104sqft
Single Family Residence
Built in 1920
0.4 Acres Lot
$258,200 Zestimate®
$244/sqft
$-- HOA
What's special
Huge corner lotTwo large detached garagesStainless steel appliances
- 12 days
- 775
- 40
Likely to sell faster than
Zillow last checked:
Listing updated:
Listed by:
Ryan Bruna,
Kearney Realty, L.L.C.
Source: REALTORS of Greater Mid-Nebraska MLS,MLS#: 20261282
Facts & features
Interior
Bedrooms & bathrooms
- Bedrooms: 2
- Bathrooms: 2
- Main level bathrooms: 1
Primary bedroom
- Level: 1
- Area: 116.15
- Dimensions: 11.5 x 10.1
Bedroom 2
- Level: 1
- Area: 124.26
- Dimensions: 11.4 x 10.9
Dining room
- Features: Formal, Kitchen/Dining, Vinyl
- Level: 1
- Area: 189.15
- Dimensions: 19.5 x 9.7
Kitchen
- Features: Vinyl
- Level: 1
- Area: 208.8
- Dimensions: 17.4 x 12
Living room
- Features: Carpet
- Level: 1
- Area: 208.8
- Dimensions: 17.4 x 12
Basement
- Area: 576
Heating
- Natural Gas
Cooling
- Central Air
Appliances
- Included: Gas Range, Dishwasher, Refrigerator, Microwave, Gas Water Heater
- Laundry: In Basement
Features
- Ceiling Fan(s)
- Windows: Window Treatments, Drapes, Blinds
- Basement: Partial
Interior area
- Total structure area: 1,680
- Total interior livable area: 1,104 sqft
- Finished area above ground: 1,104
- Finished area below ground: 576
Property
Parking
- Total spaces: 4
- Parking features: Detached, Detached Garage
- Garage spaces: 4
Features
- Patio & porch: Deck, Covered Patio
- Exterior features: Rain Gutters
- Fencing: Chain Link
- Waterfront features: None
Lot
- Size: 0.4 Acres
- Features: Landscaping: Established Yard
Details
- Parcel number: 60311900
- Zoning: Res
Construction
Type & style
- Home type: SingleFamily
- Architectural style: Ranch
- Property subtype: Single Family Residence
Materials
- Frame, Vinyl Siding
- Roof: Comp/Shingle
Condition
- Year built: 1920
Utilities & green energy
- Sewer: Public Sewer
- Water: Public
- Utilities for property: Natural Gas Connected, Electricity Connected
Community & HOA
Community
- Security: Smoke Detector(s)
- Subdivision: NE
Location
- Region: Kearney
Financial & listing details
- Price per square foot: $244/sqft
- Tax assessed value: $105,575
- Annual tax amount: $1,755
- Price range: $269K - $269K
- Date on market: 8/26/2026
- Cumulative days on market: 13 days
- Electric utility on property: Yes
- Road surface type: Paved
Estimated market value
$258,200
$245,000 - $271,000
$1,329/mo
Price history
| Date | Event | Price |
|---|---|---|
| 8/26/2026 | Listed for sale | $269,000-3.9%$244/sqft |
Source: REALTORS of Greater Mid-Nebraska MLS #20261282 Report a problem | ||
| 8/15/2026 | Listing removed | -- |
Source: Owner Report a problem | ||
| 8/1/2026 | Listed for sale | $280,000$254/sqft |
Source: Owner Report a problem | ||
Public tax history
| Year | Property taxes | Tax assessment |
|---|---|---|
| 2025 | $1,755 -4% | $105,575 -1% |
| 2024 | $1,828 +2617.3% | $106,645 +11% |
| 2023 | $67 -82.1% | $96,110 -32.2% |
| 2022 | $376 -58% | $141,710 +8.8% |
| 2021 | $896 -62.1% | $130,300 +1.1% |
| 2020 | $2,362 +15.3% | $128,940 +14.1% |
| 2018 | $2,049 +0.6% | $113,020 |
| 2017 | $2,037 +561.3% | $113,020 +0.6% |
| 2016 | $308 -81.1% | $112,345 +31.6% |
| 2014 | $1,628 +0.9% | $85,380 +8% |
| 2013 | $1,614 +2.7% | $79,055 +5% |
| 2012 | $1,572 +1.2% | $75,290 |
| 2011 | $1,553 +2% | $75,290 |
| 2010 | $1,523 | $75,290 |
Find assessor info on the county website
Monthly payment
Est. payment
Payment breakdown
Explore the cost of this home by adjusting the details. Changes won't be saved.Climate risks
Neighborhood: 68845

Similar homes
- $259,0003 bd2 ba1.2k sqft2006 12th Ave, Kearney, NE 68845For Sale
 MLS ID #36854, Colby Gray, Clear View Realty, LLC. Nebraska Realtors Outstate
 - $260,0003 bd1 ba1.1k sqft1203 K Ave, Kearney, NE 68847For Sale
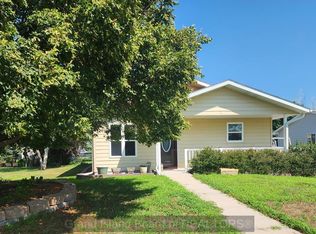 MLS ID #20262823, Kelly Fitchhorn, Nebraska Realty. Grand Island BOR
 - $218,0002 bd1 ba1.1k sqft1423 C Ave, Kearney, NE 68847For Sale
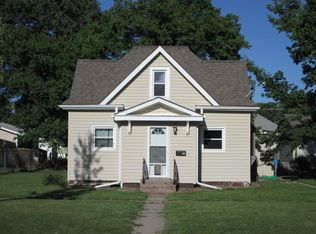 MLS ID #20260883, Laura Love, NP Realty, Inc.. REALTORS of Greater Mid-Nebraska MLS
 - $--3 bd1 ba960 sqft3619 E Ave, Kearney, NE 68847Auction
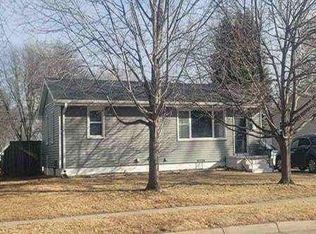 Auction.com 1
