Welcome to this beautifully renovated home featuring unique finishes, thoughtful design, and extensive updates throughout. The spacious open-concept main level offers an inviting layout, highlighted by custom cabinetry, a stunning custom electric fireplace, and an additional living area that provides flexible space for relaxing, entertaining, or a home office. With two full bathrooms and a well-designed floor plan, this home offers exceptional functionality. The private lower-level primary bedroom features oversized egress windows that fill the space with natural light, along with a generous walk-in closet that also benefits from abundant daylight. This home was professionally relocated onto a brand-new foundation and includes all-new utility services extending to the street, providing the peace of mind that comes with significant infrastructure improvements. Outdoor amenities include a spacious concrete patio, concrete parking pad, and underground sprinklers for easy lawn maintenance. A rare opportunity to own a move-in-ready home with custom finishes, modern systems, and quality craftsmanship throughout. This home would also make a great long term or short term rental. This home is currently being rented until January 31, 2027.
Pending
$229,000
2804 M Ave, Kearney, NE 68847
1beds
2baths
1,468sqft
Single Family Residence
Built in 1910
6,200 Square Feet Lot
$226,900 Zestimate®
$156/sqft
$-- HOA
What's special
Thoughtful designCustom finishesInviting layoutWell-designed floor planPrivate lower-level primary bedroomQuality craftsmanship throughoutSpacious open-concept main level
- 73 days
- 11
- 0
Zillow last checked:
Listing updated:
Listed by:
Mardi Pallas,
Coldwell Banker Town & Country
Source: REALTORS of Greater Mid-Nebraska MLS,MLS#: 20261060
Facts & features
Interior
Bedrooms & bathrooms
- Bedrooms: 1
- Bathrooms: 2
- Main level bathrooms: 1
Primary bedroom
- Level: 4
- Area: 142.41
- Dimensions: 14.1 x 10.1
Family room
- Features: Carpet
- Level: 4
- Area: 283.2
- Dimensions: 23.6 x 12
Kitchen
- Features: Eat-in Kitchen, Laminate, Granite Counters
- Level: 1
- Area: 290.45
- Dimensions: 18.5 x 15.7
Living room
- Features: Fireplace, Laminate
- Level: 1
- Area: 308.95
- Dimensions: 16.7 x 18.5
Basement
- Area: 816
Heating
- Natural Gas
Cooling
- Central Air
Appliances
- Included: Electric Range, Dishwasher, Refrigerator, Microwave, Gas Water Heater
- Laundry: In Basement, Electric
Features
- Walk-In Closet(s)
- Basement: Full,Finished
- Number of fireplaces: 1
- Fireplace features: Living Room, One
Interior area
- Total structure area: 1,632
- Total interior livable area: 1,468 sqft
- Finished area above ground: 816
- Finished area below ground: 816
Property
Parking
- Parking features: No Garage
Features
- Patio & porch: Patio
- Waterfront features: None
Lot
- Size: 6,200 Square Feet
- Dimensions: 50X124
- Features: Landscaping: Auto Under sprinkler, Established Yard
Details
- Parcel number: 603804500
- Zoning: R
Construction
Type & style
- Home type: SingleFamily
- Architectural style: Ranch
- Property subtype: Single Family Residence
Materials
- Frame, Vinyl Siding
- Roof: Asphalt
Condition
- Year built: 1910
Utilities & green energy
- Sewer: Public Sewer
- Water: Public
- Utilities for property: Natural Gas Connected, Electricity Connected
Community & HOA
Community
- Security: Smoke Detector(s)
- Subdivision: NE
Location
- Region: Kearney
Financial & listing details
- Price per square foot: $156/sqft
- Annual tax amount: $372
- Price range: $229K - $229K
- Date on market: 7/17/2026
- Cumulative days on market: 73 days
- Electric utility on property: Yes
- Road surface type: Paved
Estimated market value
$226,900
$216,000 - $238,000
$1,170/mo
Price history
| Date | Event | Price |
|---|---|---|
| 7/23/2026 | Pending sale | $229,000$156/sqft |
Source: REALTORS of Greater Mid-Nebraska MLS #20261060 Report a problem | ||
| 7/17/2026 | Listed for sale | $229,000$156/sqft |
Source: REALTORS of Greater Mid-Nebraska MLS #20261060 Report a problem | ||
Public tax history
Tax history is unavailable.
Monthly payment
Est. payment
Payment breakdown
Explore the cost of this home by adjusting the details. Changes won't be saved.Climate risks
Neighborhood: 68847
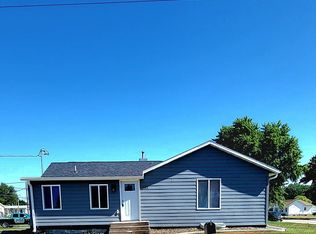

Similar homes
- $219,9003 bd2 ba1.4k sqft3507 Linden Dr, Kearney, NE 68847For Sale
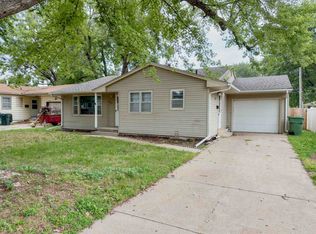 MLS ID #20261171, Brandon Yaw, Rooted Realty Group. REALTORS of Greater Mid-Nebraska MLS
 - $205,0002 bd1 ba1.1k sqft1423 C Ave, Kearney, NE 68847For Sale
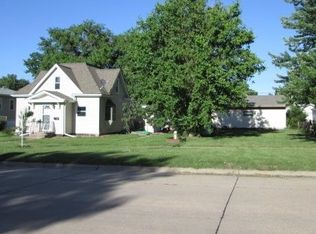 MLS ID #20260883, Laura Love, NP Realty, Inc.. REALTORS of Greater Mid-Nebraska MLS
 - $189,9002 bd1 ba1.1k sqft1802 F Ave, Kearney, NE 68847For Sale
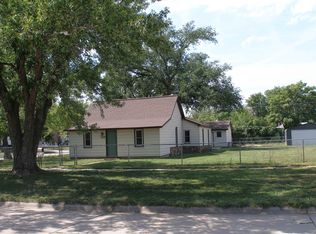 MLS ID #20261317, Mark Schipporeit, HOME Real Estate of Kearney. REALTORS of Greater Mid-Nebraska MLS
 - $210,0004 bd2 ba2.1k sqft2100 8th Ave, Kearney, NE 68845For Sale
 MLS ID #20261082, Tia Stratton, Coldwell Banker Town & Country. REALTORS of Greater Mid-Nebraska MLS
