This Fabulous townhome is in a great location, conveniently located close to shopping, restaurants, exploring, etc. in Hastings! Easy living with a nice layout on the main level that includes an open kitchen, dining, living combo and a main floor spacious bathroom. Upstairs you'll find the 3 Bedrooms, including the very large primary bedroom with plenty of closet space and en suite bath. Upstairs laundry room and an additional 3rd bath as well. Out on the back patio enjoy room to sit and relax while observing the beautiful views of nature! Move in ready with a fresh feel and comfortable space to feel right at home! Come see if this is the place for you!!
For sale
Price cut: $10K (7/10)
$280,000
2612 Market Ln, Hastings, NE 68901
3beds
2,436sqft
Townhouse/Condo
Built in 2019
4,356 Square Feet Lot
$-- Zestimate®
$115/sqft
$125/mo HOA
What's special
Back patioBeautiful views of naturePlenty of closet spaceMain floor spacious bathroomVery large primary bedroomEn suite bathUpstairs laundry room
- 68 days |
- 186 |
- 2 |
Zillow last checked:
Listing updated:
Listed by:
Anna Hayman,
Summit Real Estate
Source: Grand Island BOR,MLS#: 20262533
Facts & features
Interior
Bedrooms & bathrooms
- Bedrooms: 3
- Bathrooms: 3
- Full bathrooms: 2
- 1/2 bathrooms: 1
- Main level bathrooms: 1
Primary bedroom
- Level: Upper
- Area: 372.04
- Dimensions: 20.11 x 18.5
Bedroom 2
- Level: Upper
- Area: 138.37
- Dimensions: 13.7 x 10.1
Bedroom 3
- Level: Upper
- Area: 137.5
- Dimensions: 13.6 x 10.11
Dining room
- Features: Living/Dining Combo, Kitchen/Dining Combo, Sliding Glass Doors, Vinyl
- Level: Main
- Area: 141.57
- Dimensions: 12.1 x 11.7
Family room
- Features: None
Kitchen
- Features: Electric Range, Dishwasher, Garbage Disposal, Refrigerator, Microwave, Pantry, Eat-in, Vinyl
- Level: Main
- Area: 184.26
- Dimensions: 11.1 x 16.6
Living room
- Features: Vinyl
- Level: Main
- Area: 260.76
- Dimensions: 16.4 x 15.9
Heating
- Electric Forced Air
Cooling
- Central Air
Appliances
- Included: Electric Range, Dishwasher, Disposal, Refrigerator, Microwave, Electric Water Heater, 50 Plus Gallon Water Heater, Water Softener Owned
- Laundry: Bedroom Level, Electric, Vinyl
Features
- Walk-In Closet(s), Master Bath
- Flooring: Vinyl
- Doors: Dining Room Sliding Glass Door
- Windows: All Window Coverings, Blinds
- Basement: Slab
- Has fireplace: No
- Fireplace features: None
Interior area
- Total structure area: 4,872
- Total interior livable area: 2,436 sqft
- Finished area above ground: 2,436
- Finished area below ground: 0
Video & virtual tour
Property
Parking
- Total spaces: 2
- Parking features: 2 Car, Garage, Attached, Garage Door Opener
- Attached garage spaces: 2
Features
- Levels: Two
- Patio & porch: Patio
- Fencing: Vinyl
Lot
- Size: 4,356 Square Feet
- Dimensions: 115 x 38.75
- Features: Automatic Sprinkler, Established Yard, Good Quality Landscaping
Details
- Parcel number: 010018921
- Other equipment: Satellite Dish
Construction
Type & style
- Home type: Townhouse
- Property subtype: Townhouse/Condo
Materials
- Frame
- Roof: Composition
Condition
- Year built: 2019
Utilities & green energy
- Utilities for property: Water Connected, Sewer Connected, Electricity Connected
Community & HOA
Community
- Security: Smoke Detector(s), Carbon Monoxide Detector(s)
- Subdivision: Osborne View Estates
HOA
- Has HOA: Yes
- HOA fee: $125 monthly
Location
- Region: Hastings
Financial & listing details
- Price per square foot: $115/sqft
- Tax assessed value: $297,309
- Annual tax amount: $3,404
- Date on market: 5/14/2026
- Listing terms: HOA is $125.00 per month
- Road surface type: Paved
Estimated market value
Not available
Estimated sales range
Not available
Not available
Price history
| Date | Event | Price |
|---|---|---|
| 7/10/2026 | Price change | $280,000-3.4%$115/sqft |
Source:  Grand Island BOR #20262533 Report a problem Grand Island BOR #20262533 Report a problem | ||
| 5/14/2026 | Listed for sale | $290,000+34.9%$119/sqft |
Source: Grand Island BOR #20262533 Report a problem | ||
| 8/25/2021 | Sold | $215,000$88/sqft |
Source: Public Record Report a problem | ||
Public tax history
| Year | Property taxes | Tax assessment |
|---|---|---|
| 2025 | $209 +38.2% | $297,309 +21.7% |
| 2024 | $152 -47.6% | $244,365 +10.7% |
| 2023 | $289 -6.8% | $220,689 |
| 2022 | $310 +3.1% | $220,689 +134.4% |
| 2021 | $301 -6.2% | $94,141 +400.4% |
| 2020 | $321 | $18,812 |
| 2018 | -- | -- |
Find assessor info on the county website
Monthly payment
Est. payment
Payment breakdown
Explore the cost of this home by adjusting the details. Changes won't be saved.Climate risks
Neighborhood: 68901
Nearby schools
GreatSchools rating
- 7/10Adams Central Elementary SchoolGrades: PK-6Distance: 5.1 mi
- 7/10Adams Central Jr-Sr High SchoolGrades: 7-12Distance: 5.3 mi
Schools provided by the listing agent
- Elementary: Adam's Central
- Middle: Adam's Central
- High: Adam's Central
Source: Grand Island BOR. This data may not be complete. We recommend contacting the local school district to confirm school assignments for this home.
- $282,5003 bd3 ba2.4k sqft2608 Market Ln, Hastings, NE 68901Sold
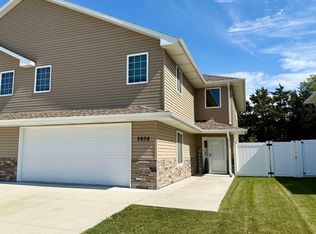
- $245,0002 bd2 ba1.4k sqft2618 Market Ln, Hastings, NE 68901Sold

- $275,0003 bd3 ba2.4k sqft2604 Market Ln, Hastings, NE 68901Sold

- $239,0002 bd2 ba1.4k sqft2700 Market Ln, Hastings, NE 68901Sold
- $250,0002 bd2 ba1.4k sqft2622 Market Ln, Hastings, NE 68901Sold
- $301,6003 bd3 ba2.4k sqft2600 Market Ln, Hastings, NE 68901Off Market
- $238,9002 bd2 ba1.4k sqft2802 Market Ln, Hastings, NE 68901Off Market
- $250,0002 bd2 ba1.4k sqft2704 Market Ln, Hastings, NE 68901Sold
A local agent can set up tours, give advice and negotiate with sellers.
Similar homes
- $275,0004 bd2 ba1.3k sqft2501 N 2nd Ave, Hastings, NE 68901For Sale
 MLS ID #20261039, Courtney Nollette, Real Estate Group of Hastings, Inc.. REALTORS of Greater Mid-Nebraska MLS
 - $279,0004 bd3 ba2.1k sqft1126 N Minnesota Ave, Hastings, NE 68901For Sale By Owner

- $269,0004 bd2 ba2.1k sqft3239 Wendell Dr, Hastings, NE 68901For Sale
 MLS ID #20260974, Kellie Abrams, Berkshire Hathaway HomeServices Da-Ly Realty. REALTORS of Greater Mid-Nebraska MLS
 - $285,0003 bd3 ba1.9k sqft523 S Queen City Ave, Hastings, NE 68901For Sale
 MLS ID #20260961, Jeanne Rewerts, Real Estate Group of Hastings, Inc.. REALTORS of Greater Mid-Nebraska MLS
 - $298,0004 bd3 ba2k sqft3135 Wendell Dr, Hastings, NE 68901For SaleMLS ID #20260998, Haylee White, Berkshire Hathaway HomeServices Da-Ly Realty. REALTORS of Greater Mid-Nebraska MLS
- $279,5003 bd2 ba3.3k sqft1338 N Hewett Ave, Hastings, NE 68901For SaleMLS ID #20260779, Sherri Patterson, Real Estate Group of Hastings, Inc.. REALTORS of Greater Mid-Nebraska MLS
- $265,0004 bd2 ba2.2k sqft1408 N Saint Joseph Ave, Hastings, NE 68901For SaleMLS ID #20260699, Haylee White, Berkshire Hathaway HomeServices Da-Ly Realty. REALTORS of Greater Mid-Nebraska MLS
- $232,0002 bd2 ba1.8k sqft1335 N Hewett Ave, Hastings, NE 68901For SaleMLS ID #20261076, Kristin Pavelka, Real Estate Group of Hastings, Inc.. REALTORS of Greater Mid-Nebraska MLS
- $280,0004 bd3 ba2.2k sqft929 Richmond Ave, Hastings, NE 68901For SaleMLS ID #20260712, Stacie Widhelm, Keller Williams Heartland. REALTORS of Greater Mid-Nebraska MLS
- $370,0004 bd3 ba2.6k sqft3113 Frahm Ln, Hastings, NE 68901For SaleMLS ID #20261046, Pat Markle, Nebraska Realty Hastings. REALTORS of Greater Mid-Nebraska MLS
- $245,0004 bd2 ba2.1k sqft1514 W 5th St, Hastings, NE 68901For SaleMLS ID #20261042, Darla Bruna, North Shore Real Estate, Inc.. REALTORS of Greater Mid-Nebraska MLS
- $245,0003 bd2 ba2k sqft904 E 4th St, Hastings, NE 68901For SaleMLS ID #20261016, Jenna King, Nebraska Realty Hastings. REALTORS of Greater Mid-Nebraska MLS
- $260,0003 bd2 ba2k sqft2324 W 8th St, Hastings, NE 68901For SaleMLS ID #20261027, Jill Beyke, Nebraska Realty Hastings. REALTORS of Greater Mid-Nebraska MLS
- $420,0003 bd2 ba2.6k sqft203 W 19th St, Hastings, NE 68901For Sale
 MLS ID #22618608, Michael Rheiner, Better Homes and Gardens R.E.. GPRMLS
 - $265,0002 bd2 ba1.7k sqft804 N 6th Ave, Hastings, NE 68901For SaleMLS ID #20260956, Darla Bruna, North Shore Real Estate, Inc.. REALTORS of Greater Mid-Nebraska MLS
- $265,0003 bd2 ba1.9k sqft1218 N Saint Joseph Ave, Hastings, NE 68901For SaleMLS ID #20262138, Maite Belau, Coldwell Banker Action Holdings. Grand Island BOR
- $265,0003 bd2 ba2.1k sqft727 Valley Chase Ave, Hastings, NE 68901For SaleMLS ID #20260928, Jill Beyke, Nebraska Realty Hastings. REALTORS of Greater Mid-Nebraska MLS
- $270,0003 bd2 ba2.4k sqft924 Brentwood Ave, Hastings, NE 68901For SaleMLS ID #20260476, Jill Beyke, Nebraska Realty Hastings. REALTORS of Greater Mid-Nebraska MLS
- $248,8003 bd2 ba2.2k sqft2001 W 6th St, Hastings, NE 68901For SaleMLS ID #20260912, Kristin Pavelka, Real Estate Group of Hastings, Inc.. REALTORS of Greater Mid-Nebraska MLS
- $299,0005 bd3 ba3.1k sqft733 N Hastings Ave, Hastings, NE 68901For SaleMLS ID #20260706, Stacie Widhelm, Keller Williams Heartland. REALTORS of Greater Mid-Nebraska MLS
