Location Location Location! Check out this 4 level, 4 bedroom, 2 bathroom home that offers large rooms, updated bathrooms, canning storage, newer HVAC, newer water heater, newer roof, newer siding, 2 family rooms, plenty of storage, plus so much more! There are 2 laundry hook ups 1 of them is in the 4th bedroom, which can be converted back to a bedroom. The home is situated on a large lot which features a newer storage shed, patio, raised garden beds, established grape vines, and a fenced-in yard. Call for a showing today!
Pending
Price cut: $10K (7/11)
$269,000
3239 Wendell Dr, Hastings, NE 68901
4beds
2baths
2,102sqft
:
Get pre-qualified$1,800/mo
Single Family Residence
Built in 1979
8,760 Square Feet Lot
$-- Zestimate®
$128/sqft
$-- HOA
What's special
Fenced-in yardPlenty of storageLarge lotNewer storage shedEstablished grape vinesLarge roomsCanning storage
- 21 days |
- 931 |
- 27 |
Likely to sell faster than
Zillow last checked:
Listing updated:
Listed by:
Kellie Abrams,
Berkshire Hathaway HomeServices Da-Ly Realty
Source: REALTORS of Greater Mid-Nebraska MLS,MLS#: 20260974
Facts & features
Interior
Bedrooms & bathrooms
- Bedrooms: 4
- Bathrooms: 2
Primary bedroom
- Level: U
- Area: 156.4
- Dimensions: 11.5 x 13.6
Bedroom 2
- Level: U
- Area: 136.5
- Dimensions: 13 x 10.5
Bedroom 3
- Level: U
- Area: 101.85
- Dimensions: 9.7 x 10.5
Dining room
- Features: Kitchen/Dining, Sliding Glass Doors, Vinyl
Family room
- Features: Carpet
- Level: G
- Area: 277.38
- Dimensions: 20.7 x 13.4
Kitchen
- Features: Vinyl
- Level: M
- Area: 226.55
- Dimensions: 11.5 x 19.7
Living room
- Features: Vinyl
- Level: M
- Area: 226.55
- Dimensions: 11.5 x 19.7
Basement
- Area: 600
Heating
- Natural Gas
Cooling
- Central Air
Appliances
- Included: Electric Range, Dishwasher, Refrigerator, Microwave, Gas Water Heater
- Laundry: Lower Level, Vinyl
Features
- Windows: Partial
- Basement: Partially Finished
Interior area
- Total structure area: 2,192
- Total interior livable area: 2,102 sqft
- Finished area above ground: 1,096
- Finished area below ground: 600
Property
Parking
- Total spaces: 1
- Parking features: Attached, Garage Door Opener
- Attached garage spaces: 1
Features
- Levels: Multi/Split
- Patio & porch: Patio
- Exterior features: Rain Gutters
- Fencing: Chain Link
- Waterfront features: None
Lot
- Size: 8,760 Square Feet
- Dimensions: 73x120
- Features: Landscaping: Established Yard, Good
Details
- Additional structures: Storage Shed
- Parcel number: 010015209
- Zoning: SF
Construction
Type & style
- Home type: SingleFamily
- Property subtype: Single Family Residence
Materials
- Frame, Vinyl Siding, Brick
- Roof: Asphalt
Condition
- Year built: 1979
Utilities & green energy
- Sewer: Public Sewer
- Water: Public
- Utilities for property: Natural Gas Connected, Electricity Connected
Community & HOA
Community
- Subdivision: NE
Location
- Region: Hastings
Financial & listing details
- Price per square foot: $128/sqft
- Tax assessed value: $188,998
- Annual tax amount: $2,956
- Price range: $269K - $269K
- Date on market: 7/6/2026
- Cumulative days on market: 22 days
- Electric utility on property: Yes
- Road surface type: Paved
Estimated market value
Not available
Estimated sales range
Not available
Not available
Price history
| Date | Event | Price |
|---|---|---|
| 7/24/2026 | Pending sale | $269,000$128/sqft |
Source: REALTORS of Greater Mid-Nebraska MLS #20260974 Report a problem | ||
| 7/11/2026 | Price change | $269,000-3.6%$128/sqft |
Source: REALTORS of Greater Mid-Nebraska MLS #20260974 Report a problem | ||
| 7/6/2026 | Listed for sale | $279,000+13.9%$133/sqft |
Source: REALTORS of Greater Mid-Nebraska MLS #20260974 Report a problem | ||
| 4/30/2024 | Sold | $245,000$117/sqft |
Source: REALTORS of Greater Mid-Nebraska MLS #20240243 Report a problem | ||
| 3/14/2024 | Pending sale | $245,000$117/sqft |
Source: REALTORS of Greater Mid-Nebraska MLS #20240243 Report a problem | ||
| 3/11/2024 | Listed for sale | $245,000+42.4%$117/sqft |
Source: REALTORS of Greater Mid-Nebraska MLS #20240243 Report a problem | ||
| 6/24/2019 | Sold | $172,000-4.4%$82/sqft |
Source: Public Record Report a problem | ||
| 2/13/2019 | Listed for sale | $179,900$86/sqft |
Source: Home Real Estate #20190050 Report a problem | ||
Public tax history
| Year | Property taxes | Tax assessment |
|---|---|---|
| 2025 | $2,956 +1.5% | $188,998 +5.3% |
| 2024 | $2,912 -9.2% | $179,492 +15.7% |
| 2023 | $3,207 -8.3% | $155,169 |
| 2022 | $3,497 +7% | $155,169 +4.2% |
| 2021 | $3,270 +1.2% | $148,960 +6.8% |
| 2020 | $3,230 +10.5% | $139,484 +6.7% |
| 2018 | $2,923 +4.1% | $130,725 |
| 2017 | $2,809 | $130,725 +5.3% |
| 2016 | -- | $124,145 +7.4% |
| 2011 | -- | $115,540 |
| 2010 | $2,591 +1.6% | $115,540 |
| 2009 | $2,551 | $115,540 |
Find assessor info on the county website
Monthly payment
Est. payment
Payment breakdown
Explore the cost of this home by adjusting the details. Changes won't be saved.Climate risks
Neighborhood: 68901
Nearby schools
GreatSchools rating
- 7/10Adams Central Elementary SchoolGrades: PK-6Distance: 4.7 mi
- 7/10Adams Central Jr-Sr High SchoolGrades: 7-12Distance: 4.9 mi
- $307,3003 bd3 ba1.2k sqft3243 Wendell Dr, Hastings, NE 68901Off Market
- $231,0002 bd3 ba1k sqft3235 Wendell Dr, Hastings, NE 68901Off Market
- $335,5003 bd2 ba1.7k sqft3246 Wendell Drive, hastings, NE 68901Off Market

- $320,0004 bd3 ba2.3k sqft3247 Wendell Dr, Hastings, NE 68901Sold
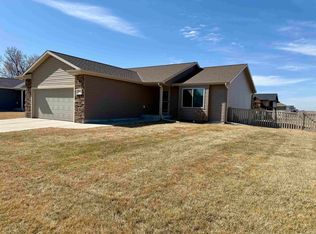
- $243,5003 bd2 ba1k sqft3223 Wendell Dr, Hastings, NE 68901Off Market
- $225,2003 bd1 ba1k sqft3238 Wendell Dr, Hastings, NE 68901Off Market
- $299,6002 bd3 ba1.4k sqft3242 Wendell Dr, Hastings, NE 68901Off Market
- $226,6003 bd2 ba1k sqft3230 Wendell Dr, Hastings, NE 68901Off Market
A local agent can set up tours, give advice and negotiate with sellers.
Similar homes
- $298,0004 bd3 ba2k sqft3135 Wendell Dr, Hastings, NE 68901For Sale
 MLS ID #20260998, Haylee White, Berkshire Hathaway HomeServices Da-Ly Realty. REALTORS of Greater Mid-Nebraska MLS
 - $265,0004 bd2 ba2.2k sqft1408 N Saint Joseph Ave, Hastings, NE 68901For Sale
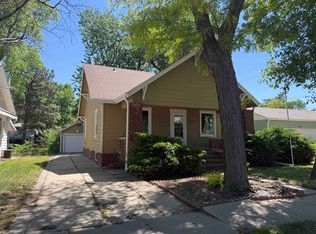 MLS ID #20260699, Haylee White, Berkshire Hathaway HomeServices Da-Ly Realty. REALTORS of Greater Mid-Nebraska MLS
 - $265,0003 bd2 ba2.1k sqft727 Valley Chase Ave, Hastings, NE 68901For Sale
 MLS ID #20260928, Jill Beyke, Nebraska Realty Hastings. REALTORS of Greater Mid-Nebraska MLS
 - $265,0003 bd2 ba2.4k sqft924 Brentwood Ave, Hastings, NE 68901For Sale
 MLS ID #20260476, Jill Beyke, Nebraska Realty Hastings. REALTORS of Greater Mid-Nebraska MLS
 - $245,0003 bd2 ba2k sqft904 E 4th St, Hastings, NE 68901For SaleMLS ID #20261016, Jenna King, Nebraska Realty Hastings. REALTORS of Greater Mid-Nebraska MLS
- $265,0002 bd2 ba1.7k sqft804 N 6th Ave, Hastings, NE 68901For SaleMLS ID #20260956, Darla Bruna, North Shore Real Estate, Inc.. REALTORS of Greater Mid-Nebraska MLS
- $265,0003 bd2 ba1.9k sqft1218 N Saint Joseph Ave, Hastings, NE 68901For SaleMLS ID #20262138, Maite Belau, Coldwell Banker Action Holdings. Grand Island BOR
- $245,0004 bd2 ba2.1k sqft1514 W 5th St, Hastings, NE 68901For SaleMLS ID #20261042, Darla Bruna, North Shore Real Estate, Inc.. REALTORS of Greater Mid-Nebraska MLS
- $265,0003 bd2 ba1.5k sqft910 Jefferson Ave, Hastings, NE 68901For SaleMLS ID #20261058, Hector Rubio, Rubio Real Estate and Property Management LLC. Grand Island BOR
- $248,8003 bd2 ba2.2k sqft2001 W 6th St, Hastings, NE 68901For SaleMLS ID #20260912, Kristin Pavelka, Real Estate Group of Hastings, Inc.. REALTORS of Greater Mid-Nebraska MLS
- $284,0002 bd3 ba1.1k sqft3211 Park Lane Dr, Hastings, NE 68901For Sale By Owner
- $225,0003 bd2 ba1.5k sqft1220 E 5th St, Hastings, NE 68901For SaleMLS ID #20260964, Adam Schwinn, Nebraska Realty Hastings. REALTORS of Greater Mid-Nebraska MLS
- $258,0004 bd2 ba1.6k sqft1113 N Colorado Ave, Hastings, NE 68901For SaleMLS ID #20250777, Ella McDonald, Summit Real Estate. Grand Island BOR
- $299,0002 bd2 ba2.3k sqft2760 S Baltimore Ave, Hastings, NE 68901For SaleMLS ID #20260717, Jacob Lovejoy, Keller Williams Heartland. REALTORS of Greater Mid-Nebraska MLS
- $187,0004 bd2 ba1.8k sqft839 N Bellevue Ave, Hastings, NE 68901For SaleMLS ID #36688, Scott Boulware, Heritage Agency Real Estate. Nebraska Realtors Outstate
- $218,0003 bd2 ba1.7k sqft1916 W 6th St, Hastings, NE 68901For SaleMLS ID #20260985, Darla Bruna, North Shore Real Estate, Inc.. REALTORS of Greater Mid-Nebraska MLS
- $225,0005 bd1 ba1.9k sqft117 E 6th St, Hastings, NE 68901For SaleMLS ID #20260463, Adam Schwinn, Nebraska Realty Hastings. REALTORS of Greater Mid-Nebraska MLS
- $269,0003 bd2 ba1.8k sqft801 N Adams Ave, Juniata, NE 68955For SaleMLS ID #20260766, Elizabeth Tillemans, Nebraska Realty Hastings. REALTORS of Greater Mid-Nebraska MLS
- $370,0004 bd3 ba2.6k sqft3113 Frahm Ln, Hastings, NE 68901For SaleMLS ID #20261046, Pat Markle, Nebraska Realty Hastings. REALTORS of Greater Mid-Nebraska MLS
- $275,0004 bd4 ba2.2k sqft209 Sunny Dr, Doniphan, NE 68832For SaleMLS ID #20262326, Brayden Snell, Berkshire Hathaway HomeServices Da-Ly Realty. Grand Island BOR
