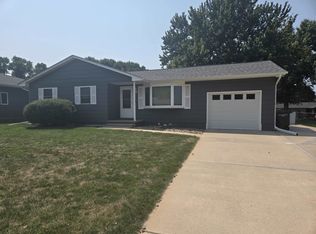
Welcome home! This well maintained multi level home features a welcoming living room leading right into your nice sized kitchen with pantry space, area for a table or bar, and appliances! Bonus living room space would be perfect for a dining area, reading nook, or office! Off the kitchen you'll find a family room that could be used for anything! Includes a back door to your second parking area and access to the workshop, plus stairs to your partial unfinished basement perfect for storage! Main floor also features a nice sized laundry room leading to the garage, 3/4 bath and main floor bedroom! Upstairs you'll find the 2nd bedroom and full bath, plus a large primary suite featuring a 3/4 bath and private patio access! The backyard is established and well maintained with a covered patio area perfect for entertaining and full vinyl privacy fence! Out back also features a 3rd detached garage space connected to your oversized workshop space perfect for storage and all your hobbies! This property is one of a kind and checks all the boxes! Call today for your personal showing!
Pending
$285,000
523 S Queen City Ave, Hastings, NE 68901
3beds
3baths
1,998sqft
Single Family Residence
Built in 1975
0.38 Acres Lot
$277,200 Zestimate®
$143/sqft
$-- HOA
What's special
Family roomFull vinyl privacy fenceMain floor bedroom
- 56 days |
- 34 |
- 0 |
Zillow last checked:
Listing updated:
Listed by:
Jeanne Rewerts,
Real Estate Group of Hastings, Inc.
Source: REALTORS of Greater Mid-Nebraska MLS,MLS#: 20260961
Facts & features
Interior
Bedrooms & bathrooms
- Bedrooms: 3
- Bathrooms: 3
- Main level bathrooms: 1
Rooms
- Room types: Master Bathroom, Workshop
Primary bedroom
- Level: U
- Area: 305
- Dimensions: 12 x 25.42
Bedroom 2
- Level: M
- Area: 187
- Dimensions: 12 x 15.58
Bedroom 3
- Level: U
- Area: 210.38
- Dimensions: 12.75 x 16.5
Dining room
- Features: Living/Dining Combination, Vinyl
- Level: M
- Area: 94
- Dimensions: 7.83 x 12
Family room
- Features: Vinyl
- Level: M
- Area: 260
- Dimensions: 13 x 20
Kitchen
- Features: Vinyl
- Level: M
- Area: 198.33
- Dimensions: 11.67 x 17
Living room
- Features: Vinyl
- Level: M
- Area: 192
- Dimensions: 12 x 16
Basement
- Area: 273
Heating
- Natural Gas
Cooling
- Central Air
Appliances
- Included: Water Softener Owned, Gas Range, Dishwasher, Disposal, Refrigerator, Microwave
- Laundry: Main Level
Features
- Mstr Bath
- Windows: Window Treatments
- Basement: Partial
Interior area
- Total structure area: 2,271
- Total interior livable area: 1,998 sqft
- Finished area above ground: 1,998
- Finished area below ground: 273
Property
Parking
- Total spaces: 2
- Parking features: Attached, Garage Door Opener, Detached Garage
- Attached garage spaces: 2
Features
- Levels: Multi/Split
- Patio & porch: Patio, Covered Patio
- Exterior features: Rain Gutters
- Fencing: Vinyl
- Waterfront features: None
Lot
- Size: 0.38 Acres
- Features: Landscaping: Auto Under sprinkler, Established Yard, Good
Details
- Additional structures: Workshop
- Parcel number: 010008043
- Zoning: R1
Construction
Type & style
- Home type: SingleFamily
- Property subtype: Single Family Residence
Materials
- Frame, Steel Siding
- Roof: Metal
Condition
- Year built: 1975
Utilities & green energy
- Sewer: Public Sewer
- Water: Public
- Utilities for property: Natural Gas Connected, Electricity Connected
Community & HOA
Community
- Subdivision: NE
Location
- Region: Hastings
Financial & listing details
- Price per square foot: $143/sqft
- Tax assessed value: $221,887
- Annual tax amount: $3,469
- Price range: $285K - $285K
- Date on market: 7/1/2026
- Cumulative days on market: 56 days
- Electric utility on property: Yes
- Road surface type: Paved
Estimated market value
$277,200
$263,000 - $291,000
$1,833/mo
Price history
| Date | Event | Price |
|---|---|---|
| 7/24/2026 | Pending sale | $285,000$143/sqft |
Source: REALTORS of Greater Mid-Nebraska MLS #20260961 Report a problem | ||
| 7/1/2026 | Listed for sale | $285,000+67.6%$143/sqft |
Source: REALTORS of Greater Mid-Nebraska MLS #20260961 Report a problem | ||
| 8/6/2020 | Listing removed | $170,000$85/sqft |
Source: Hastings First Choice Real Estate #20201119 Report a problem | ||
| 8/4/2020 | Listed for sale | $170,000$85/sqft |
Source: Hastings First Choice Real Estate #20201119 Report a problem | ||
Public tax history
| Year | Property taxes | Tax assessment |
|---|---|---|
| 2025 | $3,469 -2.2% | $221,887 +1.7% |
| 2024 | $3,545 +30% | $218,102 +17.5% |
| 2023 | $2,727 +174.1% | $185,654 |
| 2022 | $995 -60.7% | $185,654 +60.7% |
| 2021 | $2,534 +1.9% | $115,556 +11.1% |
| 2020 | $2,486 +13.4% | $104,010 +5.9% |
| 2018 | $2,192 +522.9% | $98,240 |
| 2017 | $352 | $98,240 +7.8% |
| 2016 | -- | $91,100 |
| 2011 | -- | -- |
| 2010 | $1,975 +1.6% | $88,050 |
| 2009 | $1,944 | $88,050 |
Find assessor info on the county website
Monthly payment
Est. payment
Payment breakdown
Explore the cost of this home by adjusting the details. Changes won't be saved.Climate risks
Neighborhood: 68901
Nearby schools
GreatSchools rating
- 4/10Lincoln Elementary SchoolGrades: PK-5Distance: 0.6 mi
- 4/10Hastings Middle SchoolGrades: 6-8Distance: 1 mi
- 3/10Hastings Senior High SchoolGrades: 9-12Distance: 1.8 mi
- $203,4004 bd3 ba1.6k sqft1315 & 131 W D St, Hastings, NE 68901Off Market
- $227,9003 bd3 ba1.1k sqft513 S Queen City Ave, Hastings, NE 68901Off Market
- $107,0953 bd2 ba1.4k sqft1814 W D St, Hastings, NE 68901Off Market
- $107,0953 bd2 ba-- sqft1814 W D St, Hastings, NE 68901Off Market
- $216,8003 bd2 ba1.4k sqft1814 W D St, Hastings, NE 68901Off Market
- $133,9002 bd1 ba925 sqft522 S Queen City Ave, Hastings, NE 68901Off Market
- $173,8003 bd2 ba1.2k sqft518 S Queen City Ave, Hastings, NE 68901Off Market
- $240,7006 bd4 ba2.3k sqft514-516 S Keystone Ave, Hastings, NE 68901Off Market
A local agent can set up tours, give advice and negotiate with sellers.
Similar homes
- $289,9004 bd3 ba2k sqft3135 Wendell Dr, Hastings, NE 68901For Sale
 MLS ID #20260998, Haylee White, Berkshire Hathaway HomeServices Da-Ly Realty. REALTORS of Greater Mid-Nebraska MLS
 - $257,5003 bd2 ba1.9k sqft1009 Brentwood Ave, Hastings, NE 68901For Sale
 MLS ID #20261188, Brent Parker, Nebraska Realty Hastings. REALTORS of Greater Mid-Nebraska MLS
 - $262,5004 bd2 ba2.4k sqft1839 W 9th St, Hastings, NE 68901For Sale
 MLS ID #20261126, Steve McWhirter, Nebraska Realty Hastings. REALTORS of Greater Mid-Nebraska MLS
 - $275,0004 bd2 ba2.2k sqft114 W H St, Hastings, NE 68901For Sale
 MLS ID #20262889, Austin Woodard, Berkshire Hathaway HomeServices Da-Ly Realty. Grand Island BOR
 - $265,0003 bd2 ba2.1k sqft727 Valley Chase Ave, Hastings, NE 68901For SaleMLS ID #20260928, Jill Beyke, Nebraska Realty Hastings. REALTORS of Greater Mid-Nebraska MLS
- $255,0004 bd2 ba1.6k sqft1113 N Colorado Ave, Hastings, NE 68901For SaleMLS ID #20262934, Ella McDonald, Summit Real Estate. Grand Island BOR
- $299,0002 bd2 ba2.3k sqft2760 S Baltimore Ave, Hastings, NE 68901For SaleMLS ID #20260717, Jacob Lovejoy, Keller Williams Heartland. REALTORS of Greater Mid-Nebraska MLS
- $--3 bd2 ba1.3k sqft1014 W 11th St, Hastings, NE 68901AuctionAuction.com 2
- $250,0003 bd3 ba2.1k sqft1322 W 4th St, Hastings, NE 68901For SaleMLS ID #20261175, Dee Toms, Nebraska Realty Hastings. REALTORS of Greater Mid-Nebraska MLS
- $265,0003 bd2 ba2.4k sqft924 Brentwood Ave, Hastings, NE 68901For SaleMLS ID #20260476, Jill Beyke, Nebraska Realty Hastings. REALTORS of Greater Mid-Nebraska MLS
- $248,8003 bd2 ba2.2k sqft2001 W 6th St, Hastings, NE 68901For SaleMLS ID #20260912, Kristin Pavelka, Real Estate Group of Hastings, Inc.. REALTORS of Greater Mid-Nebraska MLS
- $--3 bd2 ba1.7k sqft607 W 35th St, Hastings, NE 68901AuctionAuction.com 2
- $265,0003 bd2 ba1.5k sqft910 Jefferson Ave, Hastings, NE 68901For SaleMLS ID #20261058, Hector Rubio, Rubio Real Estate and Property Management LLC. Grand Island BOR
- $255,0002 bd2 ba1.7k sqft804 N 6th Ave, Hastings, NE 68901For SaleMLS ID #20260956, Darla Bruna, North Shore Real Estate, Inc.. REALTORS of Greater Mid-Nebraska MLS
- $265,0004 bd2 ba2.2k sqft1408 N Saint Joseph Ave, Hastings, NE 68901For SaleMLS ID #20260699, Haylee White, Berkshire Hathaway HomeServices Da-Ly Realty. REALTORS of Greater Mid-Nebraska MLS
- $395,0003 bd3 ba2.5k sqft1307 Regency Dr, Hastings, NE 68901For SaleMLS ID #20261195, Gretchen Esch, Nebraska Realty Hastings. REALTORS of Greater Mid-Nebraska MLS
- $265,0003 bd2 ba1.9k sqft1218 N Saint Joseph Ave, Hastings, NE 68901For SaleMLS ID #20262138, Maite Belau, Coldwell Banker Action Holdings. Grand Island BOR
- $239,9003 bd2 ba2k sqft904 E 4th St, Hastings, NE 68901For SaleMLS ID #20261016, Jenna King, Nebraska Realty Hastings. REALTORS of Greater Mid-Nebraska MLS
- $180,0003 bd1 ba1.6k sqft1314 N Kansas Ave, Hastings, NE 68901For SaleMLS ID #20261271, Jessica Ryther, eXp Realty. REALTORS of Greater Mid-Nebraska MLS
- $239,9004 bd2 ba2.1k sqft1514 W 5th St, Hastings, NE 68901For SaleMLS ID #20261042, Darla Bruna, North Shore Real Estate, Inc.. REALTORS of Greater Mid-Nebraska MLS
