Welcome to 509 E 3rd Street in Hastings! This ranch-style home offers 3 bedrooms, 2 bathrooms, and 1 nonconforming bedroom in the basement for a potential 4th bedroom. The main floor features a comfortable living room and an eat-in kitchen with ample cabinet and counter space. The remodeled main-floor bathroom includes a double-sink vanity, tub/shower combination, and new flooring. Downstairs, additional living space provides room to relax, entertain, or spread out. Updates include a new roof and siding in 2022 and central air conditioning in 2023. Enjoy a covered front porch, fenced backyard, and detached garage, all conveniently located near schools. Showings available 11/16/2026
For sale
$210,000
509 E 3rd St, Hastings, NE 68901
3beds
2baths
1,244sqft
Single Family Residence
Built in 1956
5,502 Square Feet Lot
$201,200 Zestimate®
$169/sqft
$-- HOA
What's special
- 8 days
- 132
- 4
Zillow last checked:
Listing updated:
Listed by:
John Morgan,
Morgan Real Estate Service, LLC
Source: REALTORS of Greater Mid-Nebraska MLS,MLS#: 20261613
Facts & features
Interior
Bedrooms & bathrooms
- Bedrooms: 3
- Bathrooms: 2
- Main level bathrooms: 1
Primary bedroom
- Level: M
- Area: 141.57
- Dimensions: 11.7 x 12.1
Bedroom 2
- Level: M
- Area: 138.37
- Dimensions: 13.7 x 10.1
Bedroom 3
- Level: M
- Area: 149.94
- Dimensions: 14.7 x 10.2
Bedroom 4
- Level: B
- Area: 153.18
- Dimensions: 11.1 x 13.8
Dining room
- Features: Kitchen/Dining, Vinyl
- Level: M
Family room
- Features: Carpet
- Level: L
- Area: 374.85
- Dimensions: 24.5 x 15.3
Kitchen
- Level: M
- Area: 212.35
- Dimensions: 13.7 x 15.5
Living room
- Features: Carpet
- Level: M
- Area: 270
- Dimensions: 18 x 15
Basement
- Area: 1244
Heating
- Natural Gas
Cooling
- Central Air
Appliances
- Included: Dishwasher, Gas Water Heater
- Laundry: In Basement, None
Features
- Ceiling Fan(s)
- Basement: Full
Interior area
- Total structure area: 2,488
- Total interior livable area: 1,244 sqft
- Finished area above ground: 1,244
- Finished area below ground: 1,244
Property
Parking
- Total spaces: 1
- Parking features: Detached
- Garage spaces: 1
Features
- Exterior features: Rain Gutters
- Fencing: Wood,Chain Link
- Waterfront features: None
Lot
- Size: 5,502 Square Feet
- Features: Landscaping: Auto Under sprinkler, Established Yard, Good
Details
- Parcel number: 010012106
- Zoning: RS
Construction
Type & style
- Home type: SingleFamily
- Architectural style: Ranch
- Property subtype: Single Family Residence
Materials
- Frame, Vinyl Siding, Brick
- Roof: Asphalt
Condition
- Year built: 1956
Utilities & green energy
- Sewer: Public Sewer
- Water: Public
- Utilities for property: Natural Gas Connected, Electricity Connected
Community & HOA
Community
- Security: Smoke Detector(s)
- Subdivision: NE
Location
- Region: Hastings
Financial & listing details
- Price per square foot: $169/sqft
- Tax assessed value: $145,417
- Annual tax amount: $2,273
- Price range: $210K - $210K
- Date on market: 11/10/2026
- Cumulative days on market: 9 days
- Electric utility on property: Yes
- Road surface type: Paved
Estimated market value
$201,200
$191,000 - $211,000
$1,600/mo
Price history
| Date | Event | Price |
|---|---|---|
| 11/16/2026 | Listed for sale | $210,000$169/sqft |
Source: REALTORS of Greater Mid-Nebraska MLS #20261613 Report a problem | ||
Public tax history
| Year | Property taxes | Tax assessment |
|---|---|---|
| 2025 | $2,274 +4.8% | $145,417 +7.3% |
| 2024 | $2,169 -16.9% | $135,489 +7.1% |
| 2023 | $2,611 -5.1% | $126,554 +3.6% |
| 2022 | $2,753 +10.7% | $122,202 +7.8% |
| 2021 | $2,486 +2.7% | $113,375 +13.3% |
| 2020 | $2,422 +14.9% | $100,085 +6% |
| 2018 | $2,107 +8% | $94,450 +3.8% |
| 2017 | $1,952 | $91,015 |
| 2016 | -- | $91,015 +10% |
| 2011 | -- | $82,730 |
| 2010 | -- | $82,730 |
| 2009 | -- | $82,730 |
Find assessor info on the county website
Monthly payment
Est. payment
Payment breakdown
Explore the cost of this home by adjusting the details. Changes won't be saved.Climate risks
Neighborhood: 68901
Nearby schools
Schools provided by the listing agent
- Elementary: Alcott Elementary School
- Middle: HMS
- High: HHS
Source: REALTORS of Greater Mid-Nebraska MLS. This data may not be complete. We recommend contacting the local school district to confirm school assignments for this home.

Similar homes
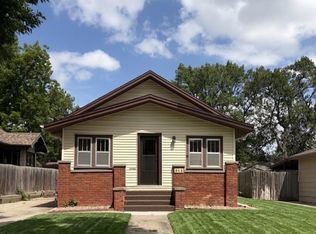
- $--3 bd2 ba1.2k sqft306 S Cedar Ave, Hastings, NE 68901Auction
 Auction.com 1
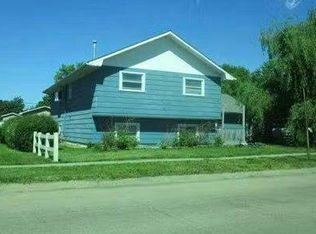
- $--3 bd1 ba1k sqft1003 E 3rd St, Hastings, NE 68901Auction
 Auction.com 2
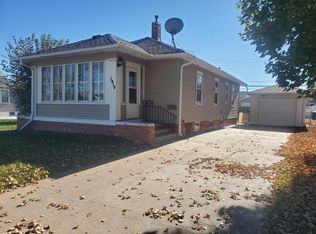
- $200,0003 bd2 ba1.3k sqft501 S Kansas Ave, Hastings, NE 68901For Sale
 MLS ID #20261177, Dee Toms, Nebraska Realty Hastings. REALTORS of Greater Mid-Nebraska MLS
- $220,0003 bd2 ba1.8k sqft1919 Bateman St, Hastings, NE 68901For Sale
 MLS ID #20261441, Kathy Tessman, Real Estate Group of Hastings, Inc.. REALTORS of Greater Mid-Nebraska MLS
