Turn-key brick home at an unbeatable price! This well-maintained home offers 3 bedrooms and 1 bathroom on the main level, plus a spacious partially finished basement featuring a large living area, a non-conforming bedroom, a second bathroom, a laundry room, and a large storage/utility room. The newly remodeled kitchen and bathroom add modern style, while the functional breakfast nook with under-seat storage provides everyday convenience. At the buyer's preference, the formal dining table, chairs, and hutch can remain with the home. Could this home use some new carpet in places? Sure, but the good things about this home definitely outweigh that! Enjoy entertaining and relaxing on the wonderful covered patio complete with ceiling fans and a hot tub. All of the people you love will love this home too! All kitchen appliances, the basement refrigerator, washer and dryer, tasteful curtains, and the moveable electric fireplace are included, making this truly move-in ready. Additional features include underground sprinklers (serviced annually), leaf guards, and mature trees professionally trimmed within the last year. Major updates completed in 2020 include the main-level windows, HVAC system, gutters, leaf guards, and soffit. Located directly across the street from Alcott Elementary, this home offers the convenience of a prime location without the concern of school traffic, as the teacher parking lot is located on the opposite side of the building. This beautifully maintained brick home has been this owner's pride and joy. If you have always wanted a raised ranch, brick home, this one is packed with value and ready for its next owners to move in and enjoy.
Sold for $215,000
Zestimate®
$215,000
505 E 3rd St, Hastings, NE 68901
3beds
2baths
2,487sqft
Single Family Residence
Built in 1960
8,330 Square Feet Lot
$215,000 Zestimate®
$86/sqft
$1,710 Estimated rent
Home value
$215,000
Estimated sales range
Not available
$1,710/mo
Zestimate® history
Owner options
List your home for rent
$1,710/mo
Rent Zestimate®
Find your next renter with Zillow Rental Manager. Plus, with online applications, you can quickly screen prospective tenants – for free.
$1,710/mo
Rent Zestimate®
Refinance and save
$1,531/mo
Est. payment
Refinancing to a lower rate could help reduce your monthly payments and save thousands over the life of the loan.
$1,531/mo
Est. payment
Explore your selling options
Work with a Zillow partner agent
Leverage their expertise and Zillow's premium Showcase listings to get your home seen by more buyers.
Get startedList with your own agent
Get your home in front of millions of buyers by listing it on Zillow.
Learn how to do itSell it yourself
Take full control of how buyers see your home on Zillow by listing For Sale by Owner (FSBO).
List your homeWhat's special
Turn-key brick homeSpacious partially finished basementLeaf guardsNewly remodeled kitchen
Zillow last checked:
Listing updated:
Listed by:
Josie Haussermann,
Nebraska Realty Hastings
Bought with:
Elizabeth Tillemans
Nebraska Realty Hastings
Source: REALTORS of Greater Mid-Nebraska MLS,MLS#: 20261079
Facts & features
Interior
Bedrooms & bathrooms
- Bedrooms: 3
- Bathrooms: 2
- Main level bathrooms: 1
Primary bedroom
- Level: M
- Area: 150
- Dimensions: 12 x 12.5
Bedroom 2
- Level: M
- Area: 132
- Dimensions: 11 x 12
Bedroom 3
- Level: M
- Area: 143
- Dimensions: 11 x 13
Bedroom 4
- Level: B
- Area: 168
- Dimensions: 12 x 14
Dining room
- Features: Formal, Living/Dining Combination, Kitchen/Dining, Vinyl
Family room
- Features: Carpet
- Level: B
- Area: 348
- Dimensions: 12 x 29
Kitchen
- Features: Pantry, Eat-in Kitchen, Vinyl
- Level: M
- Area: 119
- Dimensions: 7 x 17
Living room
- Features: Vinyl
- Level: M
- Area: 312
- Dimensions: 12 x 26
Basement
- Area: 1323
Heating
- Natural Gas
Cooling
- Central Air, Attic Fan
Appliances
- Included: Electric Range, Dishwasher, Disposal, Refrigerator, Microwave, Range Hood, Gas Water Heater
- Laundry: In Basement, Electric
Features
- Windows: Window Treatments, Drapes
- Basement: Full,Partially Finished
Interior area
- Total structure area: 2,646
- Total interior livable area: 2,487 sqft
- Finished area above ground: 1,323
- Finished area below ground: 1,323
Property
Parking
- Total spaces: 2
- Parking features: Detached, Garage Door Opener
- Garage spaces: 2
Features
- Patio & porch: Covered Patio
- Exterior features: Rain Gutters
- Has spa: Yes
- Spa features: Hot Tub
- Fencing: Wood
- Waterfront features: None
Lot
- Size: 8,330 Square Feet
- Features: Landscaping: Auto Under sprinkler, Established Yard, Good
Details
- Parcel number: 010012105
- Zoning: Sin
Construction
Type & style
- Home type: SingleFamily
- Architectural style: Raised Ranch
- Property subtype: Single Family Residence
Materials
- Frame, Brick
- Roof: Asphalt
Condition
- Year built: 1960
Utilities & green energy
- Sewer: Public Sewer
- Water: Public
- Utilities for property: Natural Gas Connected, Electricity Connected
Community & HOA
Community
- Security: Smoke Detector(s)
- Subdivision: NE
Location
- Region: Hastings
Financial & listing details
- Price per square foot: $86/sqft
- Tax assessed value: $188,903
- Annual tax amount: $2,953
- Date on market: 7/22/2026
- Cumulative days on market: 1 day
- Electric utility on property: Yes
- Road surface type: Paved
Price history
| Date | Event | Price |
|---|---|---|
| 8/25/2026 | Sold | $215,000+13.2%$86/sqft |
Source: REALTORS of Greater Mid-Nebraska MLS #20261079 Report a problem | ||
| 7/24/2026 | Pending sale | $190,000$76/sqft |
Source: REALTORS of Greater Mid-Nebraska MLS #20261079 Report a problem | ||
| 7/22/2026 | Listed for sale | $190,000$76/sqft |
Source: REALTORS of Greater Mid-Nebraska MLS #20261079 Report a problem | ||
Public tax history
| Year | Property taxes | Tax assessment |
|---|---|---|
| 2025 | $2,953 +2.5% | $188,903 +5.7% |
| 2024 | $2,881 -12.7% | $178,644 +11.7% |
| 2023 | $3,299 -4.5% | $159,872 +4.3% |
| 2022 | $3,453 +10.9% | $153,310 +8% |
| 2021 | $3,114 +1.4% | $142,014 +11.7% |
| 2020 | $3,072 +15.4% | $127,193 +6.6% |
| 2018 | $2,663 +7.9% | $119,350 +3.7% |
| 2017 | $2,468 | $115,095 |
| 2016 | -- | $115,095 +9.9% |
| 2011 | -- | $104,720 |
| 2010 | $2,349 +1.6% | $104,720 |
| 2009 | $2,311 | $104,720 |
Find assessor info on the county website
Neighborhood: 68901
Nearby homes
- $184,0003 bd2 ba1.2k sqft509 E 3rd St, Hastings, NE 68901Off Market
- $170,0003 bd2 ba1.9k sqft310 N Cedar Ave, Hastings, NE 68901Pending
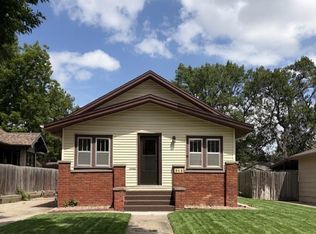
- $193,3004 bd2 ba1.2k sqft314 N Cedar Ave, Hastings, NE 68901Off Market
- $158,1002 bd2 ba924 sqft515 E 3rd St, Hastings, NE 68901Off Market
- $142,6003 bd1 ba1.1k sqft502 E 3rd St, Hastings, NE 68901Off Market
- $129,2002 bd2 ba1k sqft315 N Delaware Ave, Hastings, NE 68901Off Market
- $158,3002 bd2 ba1.1k sqft506 E 3rd St, Hastings, NE 68901Off Market
- $120,3003 bd1 ba1k sqft519 E 3rd St, Hastings, NE 68901Off Market
Nearby schools
GreatSchools rating
- 4/10Alcott Elementary SchoolGrades: PK-5Distance: 0.1 mi
- 4/10Hastings Middle SchoolGrades: 6-8Distance: 2.4 mi
- 3/10Hastings Senior High SchoolGrades: 9-12Distance: 1.5 mi
Schools provided by the listing agent
- Elementary: Alcott
- Middle: Hastings Middle School
- High: Hastings High School
Source: REALTORS of Greater Mid-Nebraska MLS. This data may not be complete. We recommend contacting the local school district to confirm school assignments for this home.


Get pre-qualified for a loan
At Zillow Home Loans, we can pre-qualify you in as little as 5 minutes with no impact to your credit score.An equal housing lender. NMLS #10287.
- Nebraska
- Adams County
- Hastings
- 68901
- 505 E 3rd St
