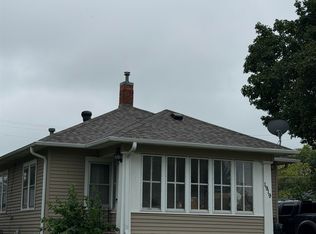
Spacious one-and-a-half-story home with updates throughout! This home offers five bedrooms, plus a sixth nonconforming bedroom in the basement, and three bathrooms, with one on each level. Step inside to find original hardwood floors in the living and dining rooms. The remodeled kitchen features tile flooring and modern finishes. The main floor includes two bedrooms with original hardwood floors, a completely renovated bathroom, and convenient main-floor laundry. Upstairs, you’ll find three generously sized bedrooms with walk-in closets, refinished hardwood floors, and a fully renovated bathroom. The full basement provides abundant storage space, a sixth nonconforming bedroom with an egress window, and a third bathroom. With its separate entrance, the basement offers great potential for additional living space or rental income. Outside, enjoy a generously sized backyard with alley access. Additional updates include newer plumbing throughout, newer windows, a newer water heater, a water softener, and a reverse osmosis system. If you’re looking for a home with character, modern updates, and plenty of space, this is the one for you!
For sale
Price cut: $5K (11/9)
$234,900
734 E 7th St, Hastings, NE 68901
5beds
3baths
3,051sqft
Single Family Residence
Built in 1928
7,840 Square Feet Lot
$229,200 Zestimate®
$77/sqft
$-- HOA
What's special
Convenient main-floor laundryWalk-in closetsThree generously sized bedroomsRemodeled kitchenModern finishesCompletely renovated bathroomRefinished hardwood floors
- 15 days
- 671
- 53
Zillow last checked:
Listing updated:
Listed by:
Jenna King,
Nebraska Realty Hastings
Source: REALTORS of Greater Mid-Nebraska MLS,MLS#: 20261543
Facts & features
Interior
Bedrooms & bathrooms
- Bedrooms: 5
- Bathrooms: 3
- Main level bathrooms: 1
Rooms
- Room types: Bonus Room
Primary bedroom
- Level: U
- Length: 13.4
Bedroom 2
- Level: M
- Area: 119.6
- Dimensions: 13 x 9.2
Bedroom 3
- Level: M
- Area: 94.94
- Dimensions: 10.1 x 9.4
Bedroom 4
- Level: U
- Area: 125.4
- Dimensions: 9.5 x 13.2
Bedroom 5
- Level: U
- Area: 152.32
- Dimensions: 11.2 x 13.6
Dining room
- Features: Wood
- Level: M
- Area: 129.98
- Dimensions: 13.4 x 9.7
Kitchen
- Features: Tile
- Level: M
- Area: 157.48
- Dimensions: 12.7 x 12.4
Living room
- Features: Wood
- Level: M
- Area: 175.5
- Dimensions: 13.5 x 13
Basement
- Area: 1160
Heating
- Natural Gas
Cooling
- Central Air
Appliances
- Included: Water Softener Owned, Electric Range, Dishwasher, Refrigerator, Microwave, Range Hood, Gas Water Heater
- Laundry: Main Level, Wood
Features
- Walk-In Closet(s), Bonus Room
- Windows: Blinds
- Basement: Full,Partially Finished
Interior area
- Total structure area: 3,225
- Total interior livable area: 3,051 sqft
- Finished area above ground: 2,065
- Finished area below ground: 1,160
Property
Parking
- Parking features: No Garage
Features
- Levels: One and One Half
- Fencing: Wood
- Waterfront features: None
Lot
- Size: 7,840 Square Feet
- Features: Landscaping: Good
Details
- Parcel number: 010012613
- Zoning: R
Construction
Type & style
- Home type: SingleFamily
- Property subtype: Single Family Residence
Materials
- Frame, Vinyl Siding
- Roof: Metal
Condition
- Year built: 1928
Community & HOA
Community
- Subdivision: NE
Location
- Region: Hastings
Financial & listing details
- Price per square foot: $77/sqft
- Tax assessed value: $157,095
- Annual tax amount: $2,456
- Price range: $234.9K - $234.9K
- Date on market: 10/25/2026
- Cumulative days on market: 19 days
- Road surface type: Paved
Estimated market value
$229,200
$218,000 - $241,000
$2,295/mo
Price history
| Date | Event | Price |
|---|---|---|
| 11/9/2026 | Price change | $234,900-2.1%$77/sqft |
Source: REALTORS of Greater Mid-Nebraska MLS #20261543 Report a problem | ||
| 10/25/2026 | Listed for sale | $239,9000%$79/sqft |
Source: REALTORS of Greater Mid-Nebraska MLS #20261543 Report a problem | ||
| 8/9/2026 | Listing removed | $240,000$79/sqft |
Source: REALTORS of Greater Mid-Nebraska MLS #20261164 Report a problem | ||
| 8/5/2026 | Listed for sale | $240,000+73.9%$79/sqft |
Source: REALTORS of Greater Mid-Nebraska MLS #20261164 Report a problem | ||
| 6/1/2021 | Sold | $138,000+20.1%$45/sqft |
Source: Public Record Report a problem | ||
| 10/2/2011 | Listing removed | $114,900$38/sqft |
Source: Gateway Realty of Hastings Inc. #20110102 Report a problem | ||
| 8/4/2011 | Listed for sale | $114,900+140.7%$38/sqft |
Source: Gateway Realty of Hastings Inc. #20110102 Report a problem | ||
| 1/27/2005 | Sold | $47,742$16/sqft |
Source: Public Record Report a problem | ||
Public tax history
| Year | Property taxes | Tax assessment |
|---|---|---|
| 2025 | $2,456 +3.2% | $157,095 +5.6% |
| 2024 | $2,381 -17.1% | $148,741 +6.9% |
| 2023 | $2,872 -0.2% | $139,193 +9% |
| 2022 | $2,877 +11.2% | $127,716 +8.3% |
| 2021 | $2,586 +1.3% | $117,935 +11.4% |
| 2020 | $2,554 +16.7% | $105,910 +8% |
| 2018 | $2,188 +7.8% | $98,090 +3.6% |
| 2017 | $2,030 | $94,640 |
| 2016 | -- | $94,640 |
| 2011 | -- | -- |
| 2010 | $1,515 +1.6% | $67,515 |
| 2009 | $1,490 | $67,515 |
Find assessor info on the county website
Monthly payment
Est. payment
Payment breakdown
Explore the cost of this home by adjusting the details. Changes won't be saved.Climate risks
Neighborhood: 68901
Nearby schools
Schools provided by the listing agent
- Elementary: Alcott El School
- Middle: Hastings Middle School
- High: Hastings High School
Source: REALTORS of Greater Mid-Nebraska MLS. This data may not be complete. We recommend contacting the local school district to confirm school assignments for this home.
Similar homes
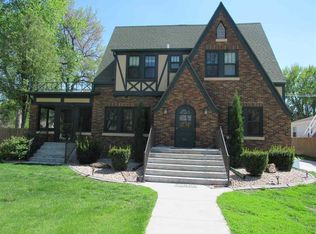
- $259,0004 bd3 ba2.6k sqft1126 N Minnesota Ave, Hastings, NE 68901For Sale
 MLS ID #20261410, Courtney Nollette, Real Estate Group of Hastings, Inc.. REALTORS of Greater Mid-Nebraska MLS
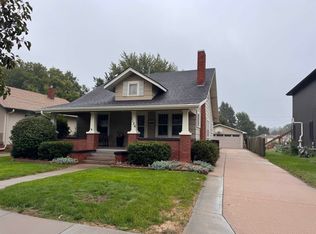
- $258,5002 bd2 ba2k sqft921 Saunders Ave, Hastings, NE 68901For Sale
 MLS ID #20261582, Kathy Tessman, Real Estate Group of Hastings, Inc.. REALTORS of Greater Mid-Nebraska MLS
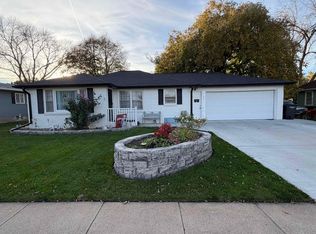
- $259,0004 bd2 ba2.2k sqft1408 N Saint Joseph Ave, Hastings, NE 68901For Sale
 MLS ID #20260699, Haylee White, Berkshire Hathaway HomeServices Da-Ly Realty. REALTORS of Greater Mid-Nebraska MLS
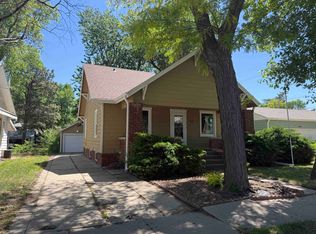
- $220,0003 bd2 ba1.8k sqft1919 Bateman St, Hastings, NE 68901For Sale
 MLS ID #20261441, Kathy Tessman, Real Estate Group of Hastings, Inc.. REALTORS of Greater Mid-Nebraska MLS
