Beautiful and well-maintained home offering generous living space both inside and out! Located on a quiet cut-de-sac in the Watson school district, this home features 4 bedrooms, 3 baths, and a generous 4 car garage! Step inside and you'll find a nice living room with bay window leading to your large kitchen and dining area featuring an abundance of cabinet space! Upper level also features 3 bedrooms and 2 updated bathrooms! You'll love enjoying peaceful mornings and evening sunsets on the covered 19x19 deck overlooking the large backyard. On the lower level you'll find a nice sized family room featuring a bar area perfect for entertaining plus a 4th bedroom, updated bathroom, office space and laundry area! Outside you'll appreciate the 4 car garage providing plenty of room for vehicles, storage, and hobbies plus the newer siding, windows, and roof! Come see for yourself all this home has to offer both inside and out!
For sale
$455,000
1318 Regency Dr, Hastings, NE 68901
4beds
3baths
2,856sqft
Single Family Residence
Built in 1976
0.44 Acres Lot
$429,700 Zestimate®
$159/sqft
$-- HOA
What's special
Nice sized family roomLaundry areaOffice spaceQuiet cut-de-sacNewer sidingAbundance of cabinet space
- 43 days
- 274
- 17
Zillow last checked:
Listing updated:
Listed by:
Courtney Nollette,
Real Estate Group of Hastings, Inc.
Source: REALTORS of Greater Mid-Nebraska MLS,MLS#: 20261338
Facts & features
Interior
Bedrooms & bathrooms
- Bedrooms: 4
- Bathrooms: 3
Rooms
- Room types: Master Bathroom, Office
Primary bedroom
- Level: U
- Area: 196
- Dimensions: 14 x 14
Bedroom 2
- Level: U
- Area: 116.92
- Dimensions: 11.5 x 10.17
Bedroom 3
- Level: U
- Area: 117.64
- Dimensions: 11.67 x 10.08
Bedroom 4
- Level: G
- Area: 217.29
- Dimensions: 17.5 x 12.42
Dining room
- Features: Kitchen/Dining, Laminate
- Level: U
- Area: 159.31
- Dimensions: 15.42 x 10.33
Family room
- Features: Fireplace, Carpet
- Level: G
- Area: 636
- Dimensions: 24 x 26.5
Kitchen
- Features: Laminate
- Level: U
- Area: 178.81
- Dimensions: 13.67 x 13.08
Living room
- Features: Bay Window, Laminate
- Level: U
- Area: 224.19
- Dimensions: 17.58 x 12.75
Heating
- Natural Gas
Cooling
- Central Air
Appliances
- Included: Water Softener Owned, Electric Range, Dishwasher, Disposal, Refrigerator, Microwave, Oven, Gas Water Heater
- Laundry: Electric, Lower Level
Features
- Mstr Bath, Office
- Windows: Window Treatments
- Basement: Full,Finished
- Number of fireplaces: 1
- Fireplace features: Family Room, One
Interior area
- Total structure area: 2,856
- Total interior livable area: 2,856 sqft
- Finished area above ground: 1,428
Property
Parking
- Total spaces: 4
- Parking features: Attached, Garage Door Opener
- Attached garage spaces: 4
Features
- Levels: Split Foyer
- Patio & porch: Covered Deck
- Exterior features: Rain Gutters
- Waterfront features: None
Lot
- Size: 0.44 Acres
- Features: Landscaping: Auto Under sprinkler, Established Yard, Good
Details
- Parcel number: 010013462
- Zoning: R1
Construction
Type & style
- Home type: SingleFamily
- Property subtype: Single Family Residence
Materials
- Frame, Brick
- Roof: Asphalt
Condition
- Year built: 1976
Utilities & green energy
- Sewer: Public Sewer
- Water: Public
- Utilities for property: Natural Gas Connected, Electricity Connected
Community & HOA
Community
- Security: Smoke Detector(s)
- Subdivision: NE
Location
- Region: Hastings
Financial & listing details
- Price per square foot: $159/sqft
- Tax assessed value: $331,948
- Annual tax amount: $5,184
- Price range: $455K - $455K
- Date on market: 9/8/2026
- Cumulative days on market: 197 days
- Electric utility on property: Yes
- Road surface type: Paved
Estimated market value
$429,700
$408,000 - $451,000
$2,211/mo
Price history
| Date | Event | Price |
|---|---|---|
| 9/8/2026 | Listed for sale | $455,000-1.1%$159/sqft |
Source: REALTORS of Greater Mid-Nebraska MLS #20261338 Report a problem | ||
| 9/8/2026 | Listing removed | $460,000$161/sqft |
Source: REALTORS of Greater Mid-Nebraska MLS #20260495 Report a problem | ||
| 7/21/2026 | Price change | $460,000-1.7%$161/sqft |
Source: REALTORS of Greater Mid-Nebraska MLS #20260495 Report a problem | ||
| 5/27/2026 | Price change | $468,000-1.5%$164/sqft |
Source: REALTORS of Greater Mid-Nebraska MLS #20260495 Report a problem | ||
| 4/8/2026 | Listed for sale | $475,000$166/sqft |
Source: REALTORS of Greater Mid-Nebraska MLS #20260495 Report a problem | ||
Public tax history
| Year | Property taxes | Tax assessment |
|---|---|---|
| 2025 | $5,190 +6.7% | $331,948 +10.4% |
| 2024 | $4,864 -10.7% | $300,627 +13.9% |
| 2023 | $5,445 +5.8% | $263,865 +15.5% |
| 2022 | $5,147 +15% | $228,491 +12% |
| 2021 | $4,475 -2.9% | $204,085 +5.6% |
| 2020 | $4,609 +16.1% | $193,190 +8.5% |
| 2018 | $3,971 +4.1% | $177,990 |
| 2017 | $3,814 | $177,990 +7.5% |
| 2016 | -- | $165,610 +5.5% |
| 2011 | -- | $157,050 |
| 2010 | $3,523 +1.6% | $157,050 |
| 2009 | $3,467 | $157,050 |
Find assessor info on the county website
Monthly payment
Est. payment
Payment breakdown
Explore the cost of this home by adjusting the details. Changes won't be saved.Climate risks
Neighborhood: 68901
Nearby schools
Schools provided by the listing agent
- Elementary: Watson
- Middle: HMS
- High: HHS
Source: REALTORS of Greater Mid-Nebraska MLS. This data may not be complete. We recommend contacting the local school district to confirm school assignments for this home.
Similar homes
- $375,0003 bd3 ba2.5k sqft1307 Regency Dr, Hastings, NE 68901For Sale
 MLS ID #20261195, Gretchen Esch, Nebraska Realty Hastings. REALTORS of Greater Mid-Nebraska MLS
 - $355,0003 bd2 ba2.1k sqft1503 Pershing Rd, Hastings, NE 68901For Sale
 MLS ID #20261453, Sherri Patterson, Real Estate Group of Hastings, Inc.. REALTORS of Greater Mid-Nebraska MLS
 - $409,5005 bd3 ba3.7k sqft831 N Lexington Ave, Hastings, NE 68901For Sale
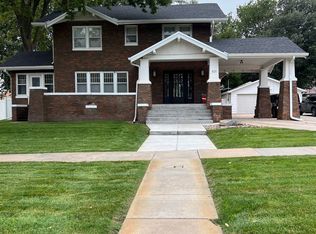 MLS ID #20261380, Kristin Pavelka, Real Estate Group of Hastings, Inc.. REALTORS of Greater Mid-Nebraska MLS
 - $469,0004 bd4 ba3.4k sqft850 N Burlington Ave, Hastings, NE 68901For Sale
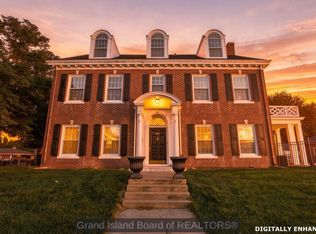 MLS ID #20262971, Ryan Farley, Summit Real Estate. Grand Island BOR
 - $399,9993 bd2 ba2.6k sqft203 W 19th St, Hastings, NE 68901For Sale
 MLS ID #22618608, Michael Rheiner, Better Homes and Gardens R.E.. GPRMLS
