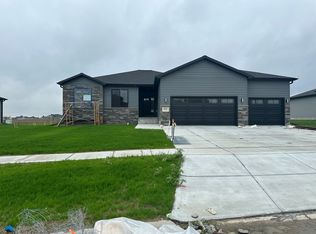
Welcome to this stunning newer construction home in Hastings, NE! Built in 2022, this beautifully maintained home features 5 bedrooms, 3 bathrooms, and 3,028 total sq. ft. The open-concept main floor showcases a bright and inviting layout perfect for both everyday living and entertaining. The fully finished basement provides additional living space with extra bedrooms, a large family room, and plenty of storage. Outside, enjoy the fully fenced backyard with room to relax, play, or entertain. The attached 3-car garage offers ample space for vehicles and storage needs. This move-in ready home combines modern finishes, generous square footage, and a desirable location all in one package. Don't miss your opportunity to make this beautiful home yours!
For sale
$435,000
1113 W 33rd St, Hastings, NE 68901
5beds
1,514sqft
Single Family Residence
Built in 2022
0.32 Acres Lot
$-- Zestimate®
$287/sqft
$-- HOA
What's special
Fully fenced backyardFully finished basementPlenty of storageExtra bedroomsLarge family roomOpen-concept main floorModern finishes
- 146 days
- 320
- 13
Zillow last checked:
Listing updated:
Listed by:
Jackie Chacon,
Keller Williams Heartland
Source: Grand Island BOR,MLS#: 20262573
Facts & features
Interior
Bedrooms & bathrooms
- Bedrooms: 5
- Bathrooms: 3
- Full bathrooms: 2
- 3/4 bathrooms: 1
- Main level bathrooms: 2
- Main level bedrooms: 3
Primary bedroom
- Level: Main
- Area: 183.72
- Dimensions: 15.42 x 11.92
Bedroom 2
- Level: Main
- Area: 125
- Dimensions: 12.5 x 10
Bedroom 3
- Level: Main
- Area: 123.96
- Dimensions: 12.5 x 9.92
Bedroom 4
- Level: Basement
- Area: 162.17
- Dimensions: 14 x 11.58
Bedroom 5
- Level: Basement
- Area: 171.18
- Dimensions: 14.17 x 12.08
Dining room
- Features: Kitchen/Dining Combo, Sliding Glass Doors, Vinyl
Family room
- Features: Vinyl
- Level: Basement
- Area: 473.9
- Dimensions: 24.83 x 19.08
Kitchen
- Features: Electric Range, Dishwasher, Garbage Disposal, Refrigerator, Pantry, Range Hood, Vinyl
Living room
- Features: Vinyl
- Level: Main
- Area: 284.28
- Dimensions: 19.83 x 14.33
Heating
- Electric Forced Air, Gas Forced Air
Appliances
- Included: Electric Range, Dishwasher, Disposal, Refrigerator, Range Hood, Gas Water Heater, 50 Plus Gallon Water Heater
- Laundry: Main Level, Electric, Vinyl
Features
- Flooring: Vinyl
- Doors: Dining Room Sliding Glass Door
- Windows: Partial Window Coverings, Blinds
- Basement: Finished
- Has fireplace: No
- Fireplace features: None
Interior area
- Total structure area: 3,028
- Total interior livable area: 1,514 sqft
- Finished area above ground: 1,514
- Finished area below ground: 1,514
Video & virtual tour
Property
Parking
- Total spaces: 3
- Parking features: 3 Car, Attached, Garage Door Opener
- Attached garage spaces: 3
Features
- Patio & porch: Patio
- Fencing: Vinyl
Lot
- Size: 0.32 Acres
- Dimensions: 13,988
- Features: Automatic Sprinkler, Established Yard
Details
- Parcel number: 010018780
Construction
Type & style
- Home type: SingleFamily
- Architectural style: Ranch
- Property subtype: Single Family Residence
Materials
- Frame
- Roof: Composition
Condition
- Year built: 2022
Utilities & green energy
- Utilities for property: Water Connected, Sewer Connected, Natural Gas Connected, Electricity Connected
Community & HOA
Community
- Security: Smoke Detector(s)
- Subdivision: 1729.20-Shadow Ridge 7th Add
Location
- Region: Hastings
Financial & listing details
- Price per square foot: $287/sqft
- Tax assessed value: $374,573
- Annual tax amount: $5,309
- Date on market: 5/25/2026
- Listing terms: Pre Approval Letter or Proof of Funds required with offer.
- Road surface type: Paved
Estimated market value
Not available
Estimated sales range
Not available
Not available
Price history
| Date | Event | Price |
|---|---|---|
| 5/25/2026 | Listed for sale | $435,000+27.9%$287/sqft |
Source:  Grand Island BOR #20262573 Report a problem Grand Island BOR #20262573 Report a problem | ||
| 9/28/2021 | Sold | $340,000$225/sqft |
Source: Public Record Report a problem | ||
Public tax history
| Year | Property taxes | Tax assessment |
|---|---|---|
| 2025 | $4,289 +1.6% | $374,573 +4.6% |
| 2024 | $4,223 -31.1% | $357,999 -7.7% |
| 2023 | $6,133 +30% | $387,834 +39.5% |
| 2022 | $4,718 +1977.5% | $278,100 +1915.2% |
| 2021 | $227 -1.3% | $13,800 +2.2% |
| 2020 | $230 +490.8% | $13,500 +480.6% |
| 2018 | $39 +0.8% | $2,325 |
| 2017 | $39 | $2,325 |
Find assessor info on the county website
Monthly payment
Est. payment
Payment breakdown
Explore the cost of this home by adjusting the details. Changes won't be saved.Climate risks
Neighborhood: 68901
Nearby schools
Schools provided by the listing agent
- Elementary: Hawthorne
- Middle: Hastings Middle School
- High: Hastings Sr. High
Source: Grand Island BOR. This data may not be complete. We recommend contacting the local school district to confirm school assignments for this home.
Similar homes
- $418,0005 bd3 ba1.4k sqft2800 Merle Ave, Hastings, NE 68901For Sale By Owner

- $444,9003 bd2 ba1.5k sqft3015 Lakeview Ave, Hastings, NE 68901New Construction
 Star Homes
 - $355,0003 bd2 ba2.1k sqft1503 Pershing Rd, Hastings, NE 68901For Sale
 MLS ID #20261453, Sherri Patterson, Real Estate Group of Hastings, Inc.. REALTORS of Greater Mid-Nebraska MLS
 - $279,0004 bd3 ba2k sqft3135 Wendell Dr, Hastings, NE 68901For Sale
 MLS ID #20260998, Haylee White, Berkshire Hathaway HomeServices Da-Ly Realty. REALTORS of Greater Mid-Nebraska MLS
