Enjoy lakefront living at Amick Acres in Doniphan! This spacious 3-bedroom, 3-bath home offers a comfortable, functional layout with beautiful outdoor spaces and plenty of room to entertain. The main floor features a large living and dining space with beautiful lake views. The kitchen features double ovens and timeless oak color cabinets. You'll appreciate the main floor primary bedroom, an office, guest bathroom and convenient main-floor laundry. Upstairs features an open loft with an additional bedroom and bath. The full basement provides even more living space with a large rec room and bar, plus generous storage and a rough-in for an additional bathroom if desired. Outside, enjoy mature landscaping and a peaceful backyard with established trees professionally trimmed in 2025. A heated 3-car garage offers ample space for vehicles, lake gear, and hobbies. Best of all, a brand-new roof adds peace of mind for the next owner.
For sale
$499,900
429 Renee Rd, Doniphan, NE 68832
3beds
1,976sqft
Single Family Residence
Built in 2000
0.56 Acres Lot
$497,800 Zestimate®
$253/sqft
$92/mo HOA
What's special
Guest bathroomConvenient main-floor laundryGenerous storageComfortable functional layoutMature landscapingMain floor primary bedroomBeautiful outdoor spaces
- 9 days
- 619
- 28
Zillow last checked:
Listing updated:
Listed by:
Tracy Babcock,
Babcock Real Estate
Source: Grand Island BOR,MLS#: 20262968
Facts & features
Interior
Bedrooms & bathrooms
- Bedrooms: 3
- Bathrooms: 3
- Full bathrooms: 3
- Main level bedrooms: 2
Primary bedroom
- Level: Main
- Area: 217.22
- Dimensions: 15.33 x 14.17
Bedroom 2
- Level: Main
- Area: 169.06
- Dimensions: 14.92 x 11.33
Bedroom 3
- Level: Upper
- Area: 153.94
- Dimensions: 13.58 x 11.33
Dining room
- Features: Living/Dining Combo, Carpet
- Level: Main
- Area: 133.07
- Dimensions: 11.92 x 11.17
Family room
- Features: Carpet
- Level: Basement
- Area: 451.89
- Dimensions: 32.67 x 13.83
Kitchen
- Features: Electric Range, Dishwasher, Laminate
- Level: Main
- Area: 153.75
- Dimensions: 13.67 x 11.25
Living room
- Features: Carpet
- Level: Main
- Area: 243.19
- Dimensions: 17.17 x 14.17
Basement
- Level: Basement
- Area: 132
- Dimensions: 12 x 11
Heating
- Gas Forced Air
Cooling
- Central Air
Appliances
- Included: Electric Range, Dishwasher, Gas Water Heater, Water Softener Rented
- Laundry: Main Level, Electric
Features
- Walk-In Closet(s), Master Bath
- Flooring: Carpet
- Doors: Storm Door(s)
- Windows: All Window Coverings
- Basement: Full,Partially Finished
- Has fireplace: No
- Fireplace features: None
Interior area
- Total structure area: 3,952
- Total interior livable area: 1,976 sqft
- Finished area above ground: 1,976
- Finished area below ground: 1,472
Video & virtual tour
Property
Parking
- Total spaces: 3
- Parking features: 3 Car, Attached, Garage Door Opener
- Attached garage spaces: 3
Features
- Levels: One and One Half
- Patio & porch: Deck
- Exterior features: Rain Gutters
- On waterfront: Yes
Lot
- Size: 0.56 Acres
- Features: Automatic Sprinkler, Established Yard, Good Quality Landscaping
Details
- Parcel number: 400385910
- Zoning: PUD
Construction
Type & style
- Home type: SingleFamily
- Property subtype: Single Family Residence
Materials
- Frame, Vinyl Siding
- Roof: Asphalt
Condition
- Year built: 2000
Utilities & green energy
- Sewer: Septic Tank
- Water: Well
- Utilities for property: Natural Gas Connected, Electricity Connected
Community & HOA
Community
- Security: Smoke Detector(s), Carbon Monoxide Detector(s)
- Subdivision: Amick Acres
HOA
- Has HOA: Yes
- HOA fee: $92 monthly
Location
- Region: Doniphan
Financial & listing details
- Price per square foot: $253/sqft
- Tax assessed value: $367,085
- Annual tax amount: $3,363
- Date on market: 9/8/2026
- Road surface type: Asphalt
Estimated market value
$497,800
$473,000 - $523,000
$2,390/mo
Price history
| Date | Event | Price |
|---|---|---|
| 9/8/2026 | Listed for sale | $499,900$253/sqft |
Source:  Grand Island BOR #20262968 Report a problem Grand Island BOR #20262968 Report a problem | ||
Public tax history
| Year | Property taxes | Tax assessment |
|---|---|---|
| 2025 | $3,362 -1.3% | $367,085 +4.8% |
| 2024 | $3,407 -11.3% | $350,238 +19.1% |
| 2023 | $3,842 -5.7% | $293,974 +2.3% |
| 2022 | $4,075 -1.7% | $287,478 -0.8% |
| 2021 | $4,146 -6.7% | $289,760 |
| 2020 | $4,445 +23.5% | $289,760 +7.5% |
| 2018 | $3,600 +0.9% | $269,543 +8.4% |
| 2016 | $3,569 +7.6% | $248,548 +10.3% |
| 2015 | $3,316 +5.6% | $225,432 |
| 2014 | $3,141 -12.2% | $225,432 +6.5% |
| 2013 | $3,576 +1.8% | $211,733 |
| 2012 | $3,514 +0% | $211,733 |
| 2011 | $3,514 +0.7% | $211,733 |
| 2010 | $3,488 +0.7% | $211,733 |
| 2009 | $3,464 | $211,733 |
Find assessor info on the county website
Monthly payment
Est. payment
Payment breakdown
Explore the cost of this home by adjusting the details. Changes won't be saved.Climate risks
Neighborhood: 68832
Nearby schools
Schools provided by the listing agent
- Elementary: Doniphan
- Middle: Doniphan/Trumbull
- High: Doniphan/Trumbull
Source: Grand Island BOR. This data may not be complete. We recommend contacting the local school district to confirm school assignments for this home.
Similar homes

- $529,0003 bd3 ba2.6k sqft2 Sonja Dr, Doniphan, NE 68832For Sale
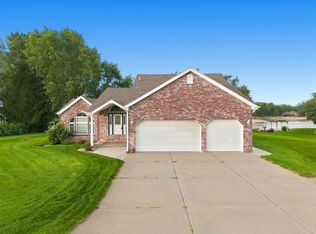 MLS ID #20261181, Darla Bruna, North Shore Real Estate, Inc.. REALTORS of Greater Mid-Nebraska MLS
 - $699,0004 bd3 ba2k sqft303 Island Dr, Doniphan, NE 68832For Sale
 MLS ID #20262368, Jimmy Reed, Berkshire Hathaway HomeServices Da-Ly Realty. Grand Island BOR
 - $285,0003 bd2 ba1.3k sqft403 W Pine St, Doniphan, NE 68832For Sale
 MLS ID #20262717, Gordon Coble, New View Real Estate. Grand Island BOR
 - $429,9004 bd3 ba1.5k sqft4211 Shanna St, Grand Island, NE 68803For Sale
 MLS ID #20262997, Brayden Snell, Berkshire Hathaway HomeServices Da-Ly Realty. Grand Island BOR
