More space than meets the eye! This 3-bedroom, 2-bath home offers plenty of room to spread out with multiple living and bonus spaces throughout. A family room addition at the back of the home creates a great second gathering space with easy access to the large, fenced backyard. Need extra flexibility? The original living room is currently being used as an additional sleeping area but could easily serve as a living room or playroom. The basement adds even more usable space with two bonus rooms, currently used as a home office and toy room, plus a large storage room. Outside, you'll appreciate the spacious fenced backyard with plenty of room for pets, play, or entertaining, along with the convenience of an attached garage. Located near Hawthorne Elementary, this home offers flexible living spaces, great storage, and plenty of possibilities for its next owner! Seller and agent are related.
Pending
$265,000
2106 W 11th St, Hastings, NE 68901
3beds
2baths
2,047sqft
Single Family Residence
Built in 1965
0.26 Acres Lot
$-- Zestimate®
$129/sqft
$-- HOA
What's special
Large fenced backyardAttached garageLarge storage room
- 62 days
- 42
- 0
Likely to sell faster than
Zillow last checked:
Listing updated:
Listed by:
Becky Hermann,
Nebraska Realty Hastings
Source: REALTORS of Greater Mid-Nebraska MLS,MLS#: 20261336
Facts & features
Interior
Bedrooms & bathrooms
- Bedrooms: 3
- Bathrooms: 2
- Main level bathrooms: 1
Primary bedroom
- Level: M
- Area: 118.34
- Dimensions: 12.2 x 9.7
Bedroom 2
- Level: M
- Area: 122.4
- Dimensions: 10.2 x 12
Bedroom 3
- Level: M
- Area: 122.4
- Dimensions: 12 x 10.2
Dining room
- Features: Kitchen/Dining, Laminate
Family room
- Features: Fireplace, Sliding Glass Door, Carpet
- Level: M
- Area: 378.28
- Dimensions: 19.6 x 19.3
Kitchen
- Features: Laminate
- Level: M
- Area: 193.06
- Dimensions: 19.7 x 9.8
Living room
- Features: Carpet
- Level: M
- Area: 366.72
- Dimensions: 19.1 x 19.2
Basement
- Area: 868
Heating
- Natural Gas
Cooling
- Central Air
Appliances
- Included: Electric Range, Dishwasher, Disposal, Refrigerator, Microwave, Gas Water Heater
- Laundry: In Basement, Electric
Features
- Windows: Window Treatments
- Basement: Partial
- Number of fireplaces: 1
- Fireplace features: Family Room, One
Interior area
- Total structure area: 2,841
- Total interior livable area: 2,047 sqft
- Finished area above ground: 1,613
- Finished area below ground: 868
Property
Parking
- Total spaces: 1
- Parking features: Attached
- Attached garage spaces: 1
Features
- Patio & porch: Patio
- Exterior features: Rain Gutters
- Fencing: Wood
- Waterfront features: None
Lot
- Size: 0.26 Acres
- Dimensions: 83x138
- Features: Landscaping: Auto Under sprinkler
Details
- Parcel number: 010013105
- Zoning: Res
Construction
Type & style
- Home type: SingleFamily
- Architectural style: Ranch
- Property subtype: Single Family Residence
Materials
- Frame, Hard Board
- Roof: Asphalt
Condition
- Year built: 1965
Utilities & green energy
- Sewer: Public Sewer
- Water: Public
- Utilities for property: Natural Gas Connected, Electricity Connected
Community & HOA
Community
- Security: Smoke Detector(s)
- Subdivision: NE
Location
- Region: Hastings
Financial & listing details
- Price per square foot: $129/sqft
- Tax assessed value: $237,858
- Annual tax amount: $4,662
- Price range: $265K - $265K
- Date on market: 9/8/2026
- Cumulative days on market: 63 days
- Electric utility on property: Yes
- Road surface type: Paved
Estimated market value
Not available
Estimated sales range
Not available
Not available
Price history
| Date | Event | Price |
|---|---|---|
| 10/6/2026 | Pending sale | $265,000$129/sqft |
Source: REALTORS of Greater Mid-Nebraska MLS #20261336 Report a problem | ||
| 9/8/2026 | Listed for sale | $265,000+38.7%$129/sqft |
Source: REALTORS of Greater Mid-Nebraska MLS #20261336 Report a problem | ||
| 7/1/2020 | Sold | $191,000-0.5%$93/sqft |
Source: Agent Provided Report a problem | ||
| 5/22/2020 | Listed for sale | $192,000+1.1%$94/sqft |
Source: Home Real Estate #20200693 Report a problem | ||
| 6/23/2019 | Listing removed | $189,999$93/sqft |
Source: Owner Report a problem | ||
| 6/19/2019 | Listed for sale | $189,999+31%$93/sqft |
Source: Owner Report a problem | ||
| 9/30/2013 | Listing removed | $145,000+23.9%$71/sqft |
Source: Owner Report a problem | ||
| 6/18/2013 | Sold | $117,000-19.3%$57/sqft |
Source: Public Record Report a problem | ||
| 4/3/2013 | Listed for sale | $145,000$71/sqft |
Source: Owner Report a problem | ||
Public tax history
| Year | Property taxes | Tax assessment |
|---|---|---|
| 2025 | $3,719 +3.1% | $237,858 +5.3% |
| 2024 | $3,607 -18.2% | $225,815 +5.6% |
| 2023 | $4,411 +10.9% | $213,774 +21% |
| 2022 | $3,979 +9.5% | $176,648 +6.6% |
| 2021 | $3,633 +1.3% | $165,650 +11.4% |
| 2020 | $3,587 +13.3% | $148,759 +4.8% |
| 2018 | $3,166 +6% | $141,895 +1.8% |
| 2017 | $2,988 | $139,425 +6.2% |
| 2016 | -- | $131,340 +9.9% |
| 2011 | -- | $119,465 |
| 2010 | $2,680 +1.6% | $119,465 |
| 2009 | $2,637 | $119,465 |
Find assessor info on the county website
Monthly payment
Est. payment
Payment breakdown
Explore the cost of this home by adjusting the details. Changes won't be saved.Climate risks
Neighborhood: 68901
Nearby schools
Schools provided by the listing agent
- Elementary: Hastings Public Schools
Source: REALTORS of Greater Mid-Nebraska MLS. This data may not be complete. We recommend contacting the local school district to confirm school assignments for this home.

Similar homes
- $259,0003 bd2 ba1.5k sqft910 Jefferson Ave, Hastings, NE 68901For Sale
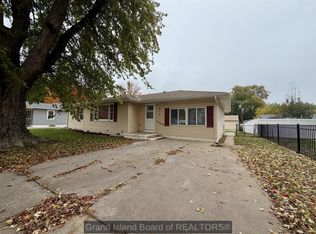 MLS ID #20263158, Hector Rubio, Rubio Real Estate and Property Management LLC. Grand Island BOR
- $258,5002 bd2 ba2k sqft921 Saunders Ave, Hastings, NE 68901For Sale
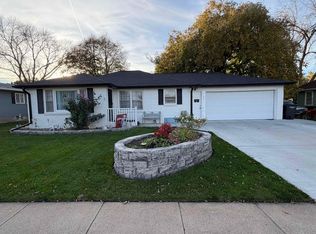 MLS ID #20261582, Kathy Tessman, Real Estate Group of Hastings, Inc.. REALTORS of Greater Mid-Nebraska MLS
- $--3 bd2 ba1.2k sqft306 S Cedar Ave, Hastings, NE 68901Auction
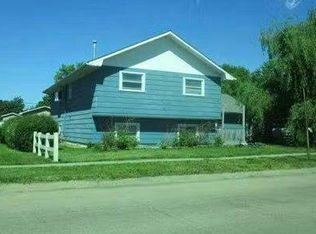 Auction.com 1
- $225,0003 bd2 ba2.2k sqft2607 W 8th St, Hastings, NE 68901For Sale
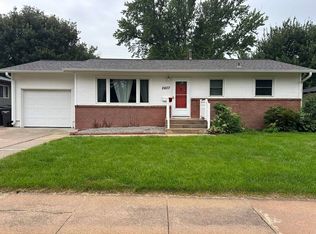 MLS ID #20261281, Heidi Prevette, Nebraska Realty Hastings. REALTORS of Greater Mid-Nebraska MLS
