Location, Location, Location! Check out this move-in-ready, 3 bedroom, 3 bathroom home featuring an updated kitchen with quartz countertops, 2 living rooms, dining area, main floor laundry, updated bathrooms, large family room, 2 non-conforming rooms, newer roof, newer siding, newer flooring, plenty of storage, plus so much more! The home is situated on a large lot and offers underground sprinklers, a covered patio, and an attached 2 car garage. Call for a showing today!
For sale
$359,900
1501 Apache Ave, Hastings, NE 68901
3beds
3baths
3,376sqft
Single Family Residence
Built in 1979
9,360 Square Feet Lot
$343,400 Zestimate®
$107/sqft
$-- HOA
What's special
Covered patioPlenty of storageLarge lotUnderground sprinklersLarge family roomDining areaMain floor laundry
- 14 days
- 287
- 14
Zillow last checked:
Listing updated:
Listed by:
Kellie Abrams,
Berkshire Hathaway HomeServices Da-Ly Realty
Source: REALTORS of Greater Mid-Nebraska MLS,MLS#: 20261545
Facts & features
Interior
Bedrooms & bathrooms
- Bedrooms: 3
- Bathrooms: 3
- Main level bathrooms: 2
Rooms
- Room types: Master Bathroom
Primary bedroom
- Level: M
- Area: 146.41
- Dimensions: 12.1 x 12.1
Bedroom 2
- Level: M
- Area: 144
- Dimensions: 12 x 12
Bedroom 3
- Level: M
- Area: 111.1
- Dimensions: 10.1 x 11
Bedroom 4
- Level: B
- Area: 250
- Dimensions: 20 x 12.5
Dining room
- Features: Living/Dining Combination, Sliding Glass Doors, Vinyl
- Level: M
- Area: 204.02
- Dimensions: 10.1 x 20.2
Family room
- Features: Fireplace
- Level: M
- Area: 303.51
- Dimensions: 20.1 x 15.1
Kitchen
- Features: Vinyl
- Level: M
- Area: 102
- Dimensions: 10.2 x 10
Living room
- Features: Carpet
- Level: M
- Area: 211.4
- Dimensions: 15.1 x 14
Basement
- Area: 1688
Heating
- Natural Gas
Cooling
- Central Air
Appliances
- Included: Electric Range, Dishwasher, Disposal, Refrigerator, Microwave, Gas Water Heater
- Laundry: Main Level, Off Kitchen, Vinyl
Features
- Mstr Bath
- Windows: Partial
- Basement: Full,Finished
- Number of fireplaces: 1
- Fireplace features: Family Room, One, Wood Burning
Interior area
- Total structure area: 3,376
- Total interior livable area: 3,376 sqft
- Finished area above ground: 1,688
- Finished area below ground: 1,688
Property
Parking
- Total spaces: 2
- Parking features: Attached, Garage Door Opener
- Attached garage spaces: 2
Features
- Patio & porch: Covered Patio
- Exterior features: Rain Gutters
- Waterfront features: None
Lot
- Size: 9,360 Square Feet
- Dimensions: 78x120
- Features: Landscaping: Auto Under sprinkler, Established Yard, Good
Details
- Additional structures: Storage Shed
- Parcel number: 010013314
- Zoning: SF
Construction
Type & style
- Home type: SingleFamily
- Architectural style: Ranch
- Property subtype: Single Family Residence
Materials
- Frame, Vinyl Siding
- Roof: Asphalt
Condition
- Year built: 1979
Utilities & green energy
- Sewer: Public Sewer
- Water: Public
- Utilities for property: Natural Gas Connected, Electricity Connected
Community & HOA
Community
- Security: Smoke Detector(s)
- Subdivision: NE
Location
- Region: Hastings
Financial & listing details
- Price per square foot: $107/sqft
- Tax assessed value: $249,389
- Annual tax amount: $3,899
- Price range: $359.9K - $359.9K
- Date on market: 10/26/2026
- Cumulative days on market: 65 days
- Electric utility on property: Yes
- Road surface type: Paved
Estimated market value
$343,400
$326,000 - $361,000
$1,967/mo
Price history
| Date | Event | Price |
|---|---|---|
| 10/26/2026 | Listed for sale | $359,900-2.6%$107/sqft |
Source: REALTORS of Greater Mid-Nebraska MLS #20261545 Report a problem | ||
| 10/22/2026 | Listing removed | $369,500$109/sqft |
Source: BHHS broker feed #20261309 Report a problem | ||
| 9/29/2026 | Price change | $369,500-4.4%$109/sqft |
Source: REALTORS of Greater Mid-Nebraska MLS #20261309 Report a problem | ||
| 9/1/2026 | Listed for sale | $386,500+107.8%$114/sqft |
Source: REALTORS of Greater Mid-Nebraska MLS #20261309 Report a problem | ||
| 12/13/2019 | Sold | $186,000-13.5%$55/sqft |
Source: Public Record Report a problem | ||
| 9/24/2019 | Price change | $215,000-6.5%$64/sqft |
Source: Home Real Estate #20190280 Report a problem | ||
| 9/4/2019 | Price change | $230,000-3.8%$68/sqft |
Source: Home Real Estate #20190280 Report a problem | ||
| 7/25/2019 | Price change | $239,000-4%$71/sqft |
Source: Home Real Estate #20190280 Report a problem | ||
| 6/27/2019 | Price change | $249,000+2.5%$74/sqft |
Source: Home Real Estate #20190280 Report a problem | ||
| 6/6/2019 | Price change | $243,000-2.4%$72/sqft |
Source: Owner Report a problem | ||
| 5/29/2019 | Listed for sale | $249,000$74/sqft |
Source: Owner Report a problem | ||
Public tax history
| Year | Property taxes | Tax assessment |
|---|---|---|
| 2025 | $3,899 -3.5% | $249,389 |
| 2024 | $4,043 -9.4% | $249,389 +15.4% |
| 2023 | $4,461 +10.4% | $216,193 +20.5% |
| 2022 | $4,042 +4.1% | $179,460 +1.3% |
| 2021 | $3,884 -2.9% | $177,120 |
| 2020 | $4,000 +5.4% | $177,120 +4.1% |
| 2018 | $3,795 +6% | $170,100 +1.8% |
| 2017 | $3,581 | $167,130 +6.2% |
| 2016 | -- | $157,420 +7.6% |
| 2011 | -- | $146,330 |
| 2010 | $3,283 +1.6% | $146,330 |
| 2009 | $3,230 | $146,330 |
Find assessor info on the county website
Monthly payment
Est. payment
Payment breakdown
Explore the cost of this home by adjusting the details. Changes won't be saved.Climate risks
Neighborhood: 68901
Similar homes
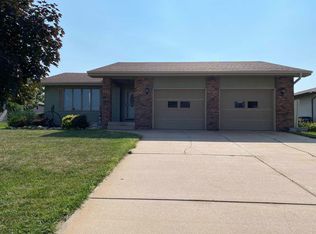
- $375,0003 bd3 ba2.5k sqft1307 Regency Dr, Hastings, NE 68901For Sale
 MLS ID #20261195, Gretchen Esch, Nebraska Realty Hastings. REALTORS of Greater Mid-Nebraska MLS
- $355,0003 bd2 ba2.1k sqft1503 Pershing Rd, Hastings, NE 68901For Sale
 MLS ID #20261453, Sherri Patterson, Real Estate Group of Hastings, Inc.. REALTORS of Greater Mid-Nebraska MLS
- $389,0003 bd3 ba2.6k sqft300 N Shore Dr, Hastings, NE 68901For Sale
 MLS ID #20261464, Haylee White, Berkshire Hathaway HomeServices Da-Ly Realty. REALTORS of Greater Mid-Nebraska MLS
- $364,0003 bd3 ba2.5k sqft1521 Highland Dr, Hastings, NE 68901For Sale
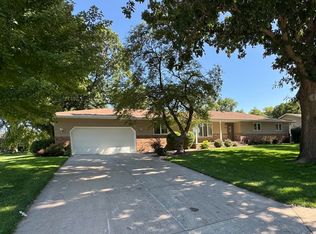 MLS ID #20261296, Becky Hermann, Nebraska Realty Hastings. REALTORS of Greater Mid-Nebraska MLS
- $375,9993 bd2 ba2.6k sqft203 W 19th St, Hastings, NE 68901For Sale
 MLS ID #22618608, Michael Rheiner, Better Homes and Gardens R.E.. GPRMLS
