Stunning 5 Bed | 3 Bath Home with Fully Finished Basement, Big Backyard & Oversized 2-Car Garage
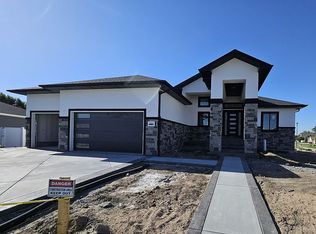
Welcome to this beautifully designed 5-bedroom, 3-bathroom home offering the perfect blend of space, style, and comfort. From the moment you arrive, you’ll appreciate the striking curb appeal, modern exterior, and inviting entry.
Inside, you’ll find an open-concept layout highlighted by tall ceilings and big windows that flood the home with natural light, creating a bright and airy atmosphere throughout. The kitchen will feature elegant quartz countertops, providing both durability and a sleek, modern touch — perfect for everyday living and entertaining alike.
The spacious living and dining areas flow seamlessly together, making gatherings effortless. The fully finished basement expands your living space even further with additional bedrooms and flexible areas ideal for a media room, home office, gym, or guest suite.
Step outside to enjoy the big backyard — offering plenty of room for outdoor entertaining, play space, pets, or future customization.
Completing the home is an oversized 2-car garage with extra space for storage, tools, or recreational equipment.
Stunning 5 Bed | 3 Bath Home with Fully Finished Basement, Vaulted Ceilings & High-End Details
Welcome to this beautifully crafted 5-bedroom, 3-bathroom home offering the perfect combination of luxury, comfort, and modern design. From the moment you arrive, you’ll notice the eye-catching curb appeal, modern exterior, and inviting entrance that make this home truly stand out.
Inside, the open-concept layout is highlighted by soaring vaulted ceilings, skylights, and oversized windows that fill the home with natural light, creating a bright and airy feel throughout. The kitchen is designed to impress with elegant quartz countertops, stylish finishes, and a functional layout perfect for both everyday living and entertaining.
The spacious living and dining areas flow seamlessly together, while the fully finished basement provides even more living space with additional bedrooms and flexible areas ideal for a media room, home office, gym, or guest suite.
Step outside to enjoy the large backyard with endless possibilities for outdoor entertaining, play space, pets, or future customization. An oversized 2-car garage offers plenty of extra room for storage, tools, and recreational equipment.
Even better — there’s still time to come choose your own finishing touches and make this beautiful home uniquely yours. With high-end details, thoughtful craftsmanship, and exceptional space throughout, this home is one you don’t want to miss!
For sale by owner
$569,900
3118 Lakeview Ave, Hastings, NE 68901
5beds
3,656sqft
:
Get pre-qualified$3,777/mo
SingleFamily
Built in 2026
0.31 Acres Lot
$-- Zestimate®
$156/sqft
$-- HOA
What's special
Big backyardFully finished basementOpen-concept layoutInviting entryVaulted ceilingsModern exteriorStriking curb appeal
What the owner loves about this home
Big yard, Tall ceilings , big windows and new construction
- 146 days |
- 338 |
- 8 |
Listed by:
Property Owner (308) 339-9217
Facts & features
Interior
Bedrooms & bathrooms
- Bedrooms: 5
- Bathrooms: 3
- Full bathrooms: 3
Heating
- Gas
Cooling
- Central
Appliances
- Included: Dishwasher, Microwave, Refrigerator
Features
- Flooring: Tile, Carpet, Laminate
- Basement: Finished
- Has fireplace: Yes
Interior area
- Total interior livable area: 3,656 sqft
Property
Parking
- Parking features: Garage - Attached
Features
- Exterior features: Shingle, Stone
Lot
- Size: 0.31 Acres
Construction
Type & style
- Home type: SingleFamily
Materials
- Roof: Shake / Shingle
Condition
- New construction: No
- Year built: 2026
Community & HOA
Location
- Region: Hastings
Financial & listing details
- Price per square foot: $156/sqft
- Date on market: 3/1/2026
Estimated market value
Not available
Estimated sales range
Not available
$2,858/mo
Price history
| Date | Event | Price |
|---|---|---|
| 3/1/2026 | Listed for sale | $569,900$156/sqft |
Source: Owner Report a problem | ||
Public tax history
Tax history is unavailable.
Monthly payment
Est. payment
Payment breakdown
Explore the cost of this home by adjusting the details. Changes won't be saved.Climate risks
Neighborhood: 68901
Nearby schools
GreatSchools rating
- 7/10Adams Central Elementary SchoolGrades: PK-6Distance: 4.6 mi
- 7/10Adams Central Jr-Sr High SchoolGrades: 7-12Distance: 4.8 mi
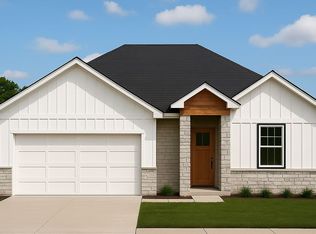
- $--5 bd3 ba3.5k sqft3000 Lakeview Ave, Hastings, NE 68901Off Market
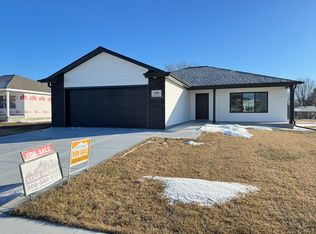
- $--2 bd2 ba1.4k sqft3106 Lakeview Ave, Hastings, NE 68901Off Market
- $535,5004 bd3 ba3.3k sqft3126 Lakeview Ave, Hastings, NE 68901Off Market

- $589,4007 bd3 ba4.3k sqft3115 Lakeview Ave, Hastings, NE 68901Off Market

- $265,1003 bd3 ba1.6k sqft3207 Wendell Dr, Hastings, NE 68901Off Market
- $308,1003 bd3 ba1.9k sqft3125 Wendell Dr, Hastings, NE 68901Off Market
- $545,0006 bd3 ba4.4k sqft3109 Lakeview Ave, Hastings, NE 68901Pending
- $248,6003 bd2 ba1.1k sqft3217 Wendell Dr, Hastings, NE 68901Off Market
A local agent can set up tours, give advice and negotiate with sellers.
Similar homes
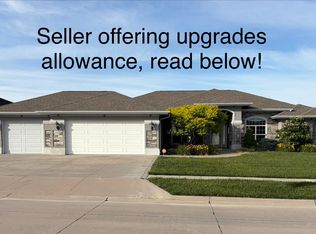
- $540,0005 bd3 ba4.6k sqft3805 W 38th St, Hastings, NE 68901For Sale
 MLS ID #20260076, Stacie Widhelm, Keller Williams Heartland. REALTORS of Greater Mid-Nebraska MLS
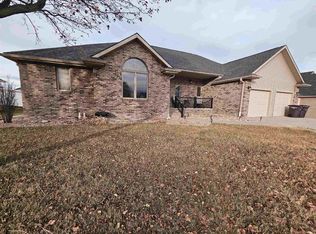
 - $475,0005 bd5 ba3.8k sqft610 Leisure Ln, Hastings, NE 68901For Sale
 MLS ID #20260375, Katie VanderLey, KW Heartland. REALTORS of Greater Mid-Nebraska MLS
 - $599,0006 bd3 ba4.5k sqft2800 Lakeview Ave, Hastings, NE 68901For Sale By Owner
- $440,0004 bd3 ba2.2k sqft409 N Shore Dr, Hastings, NE 68901For Sale
 MLS ID #20260797, Heather Fitzgerald, Nebraska Realty Hastings. REALTORS of Greater Mid-Nebraska MLS
 - $629,0006 bd3 ba4.2k sqft1013 Madden Rd, Hastings, NE 68901New ConstructionMLS ID #20260444, Kellie Abrams, Berkshire Hathaway HomeServices Da-Ly Realty. REALTORS of Greater Mid-Nebraska MLS
- $545,0003 bd4 ba3.7k sqft1401 Heritage Dr, Hastings, NE 68901For SaleMLS ID #20251337, Darla Bruna, North Shore Real Estate, Inc.. REALTORS of Greater Mid-Nebraska MLS
- $660,0005 bd3 ba4.4k sqft1017 Madden Rd, Hastings, NE 68901New ConstructionMLS ID #20260817, Kellie Abrams, Berkshire Hathaway HomeServices Da-Ly Realty. REALTORS of Greater Mid-Nebraska MLS
- $449,0006 bd3 ba3.3k sqft3205 Frahm Ln, Hastings, NE 68901New ConstructionMLS ID #20260302, Kellie Abrams, Berkshire Hathaway HomeServices Da-Ly Realty. REALTORS of Greater Mid-Nebraska MLS
- $449,9004 bd4 ba3.2k sqft1741 Highland Dr, Hastings, NE 68901For SaleMLS ID #20260241, Kellie Abrams, Berkshire Hathaway HomeServices Da-Ly Realty. REALTORS of Greater Mid-Nebraska MLS
- $470,0004 bd3 ba3.3k sqft3201 Frahm, Hastings, NE 68901New ConstructionMLS ID #20260827, Stacie Widhelm, Keller Williams Heartland. REALTORS of Greater Mid-Nebraska MLS
- $460,0004 bd3 ba2.7k sqft1318 Regency Dr, Hastings, NE 68901For SaleMLS ID #20260495, Adam Schwinn, Nebraska Realty Hastings. REALTORS of Greater Mid-Nebraska MLS
- $420,0003 bd2 ba2.6k sqft203 W 19th St, Hastings, NE 68901For Sale
 MLS ID #22618608, Michael Rheiner, Better Homes and Gardens R.E.. GPRMLS
 - $298,0004 bd3 ba2k sqft3135 Wendell Dr, Hastings, NE 68901For SaleMLS ID #20260998, Haylee White, Berkshire Hathaway HomeServices Da-Ly Realty. REALTORS of Greater Mid-Nebraska MLS
- $680,0003 bd3 ba3.8k sqft210 E Buffalo Cir, Hastings, NE 68901For SaleMLS ID #11641021, Nathan Elting, Brad Elting & Co., Inc.. My State MLS
- $850,0005 bd5 ba5.3k sqft1804 Lifesong Cir, Hastings, NE 68901For SaleMLS ID #20260117, Stacie Widhelm, Keller Williams Heartland. REALTORS of Greater Mid-Nebraska MLS
- $419,5003 bd3 ba3k sqft1301 Pershing Rd, Hastings, NE 68901For SaleMLS ID #20260795, Courtney Nollette, Real Estate Group of Hastings, Inc.. REALTORS of Greater Mid-Nebraska MLS
- $799,9505 bd4 ba4.4k sqft901 W Lochland Rd, Hastings, NE 68901For SaleMLS ID #20260213, Elizabeth Tillemans, Nebraska Realty Hastings. REALTORS of Greater Mid-Nebraska MLS
- $430,0006 bd3 ba2.6k sqft3013 W Laux Dr, Hastings, NE 68901New ConstructionMLS ID #20260422, Kellie Abrams, Berkshire Hathaway HomeServices Da-Ly Realty. REALTORS of Greater Mid-Nebraska MLS
- $299,0005 bd3 ba3.1k sqft733 N Hastings Ave, Hastings, NE 68901For SaleMLS ID #20260706, Stacie Widhelm, Keller Williams Heartland. REALTORS of Greater Mid-Nebraska MLS
- $599,0006 bd4 ba4.7k sqft1395 N Adams Central Ave, Juniata, NE 68955For SaleMLS ID #20260934, Pat Markle, Nebraska Realty Hastings. REALTORS of Greater Mid-Nebraska MLS
