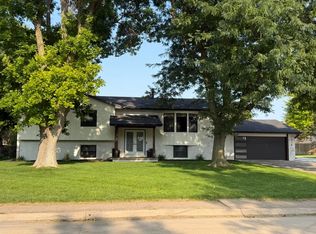
Beautiful ranch style home on a corner lot in a great location! This includes an attached 3 car garage with an extra workshop with furnace. Updated kitchen with granite countertops and Maytag kitchen appliances. 3 Bedrooms 4 baths. Spacious living room and family room with formal dining area. Two of the bedrooms have their own bathroom ensuite. New flooring of engineered wood planking throughout house. Main floor laundry. Lots and lots of storage. Partial finished basement with crawl space. Beautiful yard with deck and vinyl white privacy fence. Circle drive in front with brick pillars at entry way. Underground sprinklers and much more. Family room is currently used as grand piano area which could be formal dining area. Used currently for extra beds for family visitors.
For sale
$545,000
1401 Heritage Dr, Hastings, NE 68901
3beds
4baths
3,720sqft
Single Family Residence
Built in 1989
0.36 Acres Lot
$523,900 Zestimate®
$147/sqft
$-- HOA
What's special
Partial finished basementCorner lotBeautiful yardCircle driveVinyl white privacy fenceLots of storageUnderground sprinklers
- 318 days |
- 141 |
- 2 |
Zillow last checked:
Listing updated:
Listed by:
Darla Bruna,
North Shore Real Estate, Inc.
Source: REALTORS of Greater Mid-Nebraska MLS,MLS#: 20251337
Facts & features
Interior
Bedrooms & bathrooms
- Bedrooms: 3
- Bathrooms: 4
- Main level bathrooms: 3
Rooms
- Room types: Master Bathroom, Workshop, Bonus Room
Primary bedroom
- Level: M
- Area: 168.44
- Dimensions: 13.75 x 12.25
Bedroom 2
- Level: M
- Area: 168.44
- Dimensions: 13.75 x 12.25
Bedroom 3
- Area: 127.26
- Dimensions: 12.83 x 9.92
Dining room
- Features: Formal, Living/Dining Combination, Kitchen/Dining, Wood
- Level: M
- Area: 201.67
- Dimensions: 21.42 x 9.42
Family room
- Features: Fireplace, Wood
- Level: M
- Area: 400.56
- Dimensions: 31.42 x 12.75
Kitchen
- Features: Wood, Granite Counters
- Level: M
- Area: 201.67
- Dimensions: 21.42 x 9.42
Living room
- Features: Wood
- Level: M
- Area: 377.67
- Dimensions: 30.42 x 12.42
Basement
- Area: 1840
Heating
- Natural Gas
Cooling
- Central Air
Appliances
- Included: Electric Range, Dishwasher, Disposal, Refrigerator, Microwave, Washer, Dryer, Gas Water Heater
- Laundry: Main Level, Off Kitchen, Wood
Features
- Walk-In Closet(s), Ceiling Fan(s), Mstr Bath, Bonus Room
- Windows: Window Treatments
- Basement: Partial,Crawl Space,Partially Finished
- Number of fireplaces: 1
- Fireplace features: Family Room, One, Gas
Interior area
- Total structure area: 4,088
- Total interior livable area: 3,720 sqft
- Finished area above ground: 2,248
- Finished area below ground: 1,840
Property
Parking
- Total spaces: 3
- Parking features: Attached, Garage Door Opener
- Attached garage spaces: 3
Features
- Patio & porch: Deck
- Exterior features: Rain Gutters
- Fencing: Vinyl
- Waterfront features: None
Lot
- Size: 0.36 Acres
- Features: Landscaping: Auto Under sprinkler, Established Yard
Details
- Additional structures: Workshop, Storage Shed
- Parcel number: 010013509
- Zoning: R1
Construction
Type & style
- Home type: SingleFamily
- Architectural style: Ranch
- Property subtype: Single Family Residence
Materials
- Frame, Brick, Vinyl Siding, Hard Board
- Roof: Asphalt
Condition
- Year built: 1989
Details
- Warranty included: Yes
Utilities & green energy
- Sewer: Public Sewer
- Water: Public
- Utilities for property: Natural Gas Connected, Electricity Connected
Community & HOA
Community
- Security: Smoke Detector(s)
- Subdivision: NE
Location
- Region: Hastings
Financial & listing details
- Price per square foot: $147/sqft
- Tax assessed value: $400,453
- Annual tax amount: $6,566
- Price range: $545K - $545K
- Date on market: 10/13/2025
- Cumulative days on market: 333 days
- Electric utility on property: Yes
Estimated market value
$523,900
$498,000 - $550,000
$2,364/mo
Price history
| Date | Event | Price |
|---|---|---|
| 3/30/2026 | Price change | $545,000-3.5%$147/sqft |
Source: REALTORS of Greater Mid-Nebraska MLS #20251337 Report a problem | ||
| 11/5/2025 | Price change | $565,000-14.7%$152/sqft |
Source: REALTORS of Greater Mid-Nebraska MLS #20251337 Report a problem | ||
| 10/13/2025 | Listed for sale | $662,000$178/sqft |
Source: REALTORS of Greater Mid-Nebraska MLS #20251337 Report a problem | ||
| 8/29/2025 | Listing removed | $662,000$178/sqft |
Source: REALTORS of Greater Mid-Nebraska MLS #20251044 Report a problem | ||
| 8/16/2025 | Price change | $662,000+17.2%$178/sqft |
Source: REALTORS of Greater Mid-Nebraska MLS #20251044 Report a problem | ||
| 8/15/2025 | Listed for sale | $565,000+66.2%$152/sqft |
Source: REALTORS of Greater Mid-Nebraska MLS #20251044 Report a problem | ||
| 11/16/2022 | Sold | $340,000$91/sqft |
Source: Public Record Report a problem | ||
Public tax history
| Year | Property taxes | Tax assessment |
|---|---|---|
| 2025 | $6,261 -4.7% | $400,453 |
| 2024 | $6,567 -1% | $400,453 +24.5% |
| 2023 | $6,635 +8.9% | $321,564 +18.9% |
| 2022 | $6,092 +2.2% | $270,430 -0.5% |
| 2021 | $5,960 -2.9% | $271,805 |
| 2020 | $6,139 +1.2% | $271,805 |
| 2018 | $6,064 +4.1% | $271,805 |
| 2017 | $5,824 | $271,805 +10.7% |
| 2016 | -- | $245,440 +5% |
| 2011 | -- | $233,765 |
| 2010 | $5,245 +1.6% | $233,765 |
| 2009 | $5,160 | $233,765 |
Find assessor info on the county website
Monthly payment
Est. payment
Payment breakdown
Explore the cost of this home by adjusting the details. Changes won't be saved.Climate risks
Neighborhood: 68901
Nearby schools
GreatSchools rating
- 4/10Raymond A Watson Elementary SchoolGrades: PK-5Distance: 0.2 mi
- 4/10Hastings Middle SchoolGrades: 6-8Distance: 1.2 mi
- 3/10Hastings Senior High SchoolGrades: 9-12Distance: 0.7 mi
Schools provided by the listing agent
- Elementary: HPS
- Middle: HMS
- High: HHS
Source: REALTORS of Greater Mid-Nebraska MLS. This data may not be complete. We recommend contacting the local school district to confirm school assignments for this home.
- $497,1005 bd4 ba2.2k sqft1407 Heritage Dr, Hastings, NE 68901Off Market
- $466,3005 bd4 ba2.7k sqft1400 Sheridan Pl, Hastings, NE 68901Off Market
- $365,1003 bd2 ba2.3k sqft1341 Heritage Dr, Hastings, NE 68901Off Market
- $409,5003 bd3 ba2.8k sqft1411 Heritage Dr, Hastings, NE 68901Off Market
- $635,0004 bd5 ba5.4k sqft1406 Sheridan Pl, Hastings, NE 68901Sold
- $454,5004 bd4 ba3.3k sqft1400 Heritage Dr, Hastings, NE 68901Off Market
- $355,9004 bd3 ba2.2k sqft1406 Heritage Dr, Hastings, NE 68901Off Market
- $430,4004 bd4 ba2.1k sqft1330 Sheridan Dr, Hastings, NE 68901Off Market
A local agent can set up tours, give advice and negotiate with sellers.
Similar homes
- $395,0003 bd3 ba2.5k sqft1307 Regency Dr, Hastings, NE 68901For Sale
 MLS ID #20261195, Gretchen Esch, Nebraska Realty Hastings. REALTORS of Greater Mid-Nebraska MLS
 - $460,0004 bd3 ba2.7k sqft1318 Regency Dr, Hastings, NE 68901For Sale
 MLS ID #20260495, Adam Schwinn, Nebraska Realty Hastings. REALTORS of Greater Mid-Nebraska MLS
 - $445,0005 bd5 ba4k sqft610 Leisure Ln, Hastings, NE 68901For Sale

 MLS ID #22623371, Katie VanderLey, KW Heartland Real Estate. GPRMLS
 - $505,0005 bd3 ba4.6k sqft3805 W 38th St, Hastings, NE 68901For Sale
 MLS ID #20260076, Stacie Widhelm, Keller Williams Heartland. REALTORS of Greater Mid-Nebraska MLS
 - $429,9984 bd4 ba5k sqft815 N Lincoln Ave, Hastings, NE 68901For SaleMLS ID #20260144, Zachary Mueller, Nebraska Realty Hastings. REALTORS of Greater Mid-Nebraska MLS
- $399,9993 bd2 ba2.6k sqft203 W 19th St, Hastings, NE 68901For SaleMLS ID #22618608, Michael Rheiner, Better Homes and Gardens R.E.. GPRMLS
- $680,0003 bd3 ba3.8k sqft210 E Buffalo Cir, Hastings, NE 68901For SaleMLS ID #11641021, Nathan Elting, Brad Elting & Co., Inc.. My State MLS
- $424,9004 bd3 ba2.2k sqft409 N Shore Dr, Hastings, NE 68901For SaleMLS ID #20260797, Heather Fitzgerald, Nebraska Realty Hastings. REALTORS of Greater Mid-Nebraska MLS
- $569,9005 bd3 ba3.6k sqft3118 Lakeview Ave, Hastings, NE 68901For Sale By Owner
- $289,9004 bd3 ba2k sqft3135 Wendell Dr, Hastings, NE 68901For SaleMLS ID #20260998, Haylee White, Berkshire Hathaway HomeServices Da-Ly Realty. REALTORS of Greater Mid-Nebraska MLS
- $699,0005 bd6 ba4.3k sqft401 W Lochland Rd, Hastings, NE 68901For SaleMLS ID #22620901, Stacie Holliday, BancWise Realty. GPRMLS
- $489,0003 bd2 ba2.1k sqft608 E 23rd St, Hastings, NE 68901New ConstructionMLS ID #20261180, Kellie Abrams, Berkshire Hathaway HomeServices Da-Ly Realty. REALTORS of Greater Mid-Nebraska MLS
- $299,0005 bd3 ba3.1k sqft733 N Hastings Ave, Hastings, NE 68901For SaleMLS ID #20260706, Stacie Widhelm, Keller Williams Heartland. REALTORS of Greater Mid-Nebraska MLS
- $540,0003 bd3 ba2.3k sqft2 Sonja Dr, Doniphan, NE 68832For SaleMLS ID #20261181, Darla Bruna, North Shore Real Estate, Inc.. REALTORS of Greater Mid-Nebraska MLS
- $299,0002 bd2 ba2.3k sqft2760 S Baltimore Ave, Hastings, NE 68901For SaleMLS ID #20260717, Jacob Lovejoy, Keller Williams Heartland. REALTORS of Greater Mid-Nebraska MLS
- $445,0004 bd3 ba3.3k sqft3201 Frahm, Hastings, NE 68901New ConstructionMLS ID #20260827, Stacie Widhelm, Keller Williams Heartland. REALTORS of Greater Mid-Nebraska MLS
- $275,0004 bd2 ba2.2k sqft114 W H St, Hastings, NE 68901For SaleMLS ID #20262889, Austin Woodard, Berkshire Hathaway HomeServices Da-Ly Realty. Grand Island BOR
- $799,9505 bd4 ba4.4k sqft901 W Lochland Rd, Hastings, NE 68901For SaleMLS ID #20260213, Elizabeth Tillemans, Nebraska Realty Hastings. REALTORS of Greater Mid-Nebraska MLS
- $449,0006 bd3 ba3.3k sqft3205 Frahm Ln, Hastings, NE 68901New ConstructionMLS ID #20260302, Kellie Abrams, Berkshire Hathaway HomeServices Da-Ly Realty. REALTORS of Greater Mid-Nebraska MLS
- $360,0005 bd3 ba2.5k sqft514 N Saint Joseph Ave, Hastings, NE 68901For SaleMLS ID #20250705, Heidi Prevette, Nebraska Realty Hastings. REALTORS of Greater Mid-Nebraska MLS
