Experience luxury living in this stunning custom-built 5 bedroom 5 bath home, perfectly situated on 1.32 beautifully landscaped acres! Designed with an impressive open floor plan, this exceptional residence offers spacious living areas that are ideal for both everyday comfort and entertaining. You'll appreciate the convenience of 2 main floor bedrooms including a primary suite that features a large walk-in closet and tub/walk-in shower, plus main floor laundry. Full walk-out basement features 3 additional bedrooms, bonus space, and a large family room with wet bar. Step outside to enjoy the peaceful setting, where a picturesque waterfront pond behind the home creates a private retreat with beautiful views year-round. The meticulously maintained grounds showcase mature landscaping that enhances the property's beauty and curb appeal. Car enthusiasts, hobbyists, and those needing extra storage will appreciate the attached 3-car garage, along with an additional detached 1-car garage, providing ample space for vehicles , equipment, or a workshop. This remarkable property offers the perfect blend of luxury, privacy, and natural beauty, complete with numerous extras throughout. Call today for your private showing!
For sale
$825,000
1804 Lifesong Cir, Hastings, NE 68901
5beds
5baths
5,337sqft
:
Get pre-qualified$5,509/mo
Single Family Residence
Built in 2009
1.32 Acres Lot
$791,400 Zestimate®
$155/sqft
$42/mo HOA
What's special
Full walk-out basementImpressive open floor planMain floor laundryMeticulously maintained grounds
- 2 days |
- 279 |
- 7 |
Zillow last checked:
Listing updated:
Listed by:
Kathy Tessman,
Real Estate Group of Hastings, Inc.
Source: REALTORS of Greater Mid-Nebraska MLS,MLS#: 20261161
Facts & features
Interior
Bedrooms & bathrooms
- Bedrooms: 5
- Bathrooms: 5
- Main level bathrooms: 4
Rooms
- Room types: Master Bathroom, Office, Mud Room, Bonus Room
Primary bedroom
- Level: M
- Area: 287.78
- Dimensions: 13.33 x 21.58
Bedroom 2
- Level: M
- Area: 146.1
- Dimensions: 11.17 x 13.08
Bedroom 3
- Level: B
- Area: 156
- Dimensions: 12 x 13
Bedroom 4
- Level: B
- Area: 180.92
- Dimensions: 13.92 x 13
Bedroom 5
- Level: B
- Area: 156
- Dimensions: 12 x 13
Dining room
- Features: Formal
- Level: M
- Area: 189.58
- Dimensions: 12.5 x 15.17
Family room
- Features: Bar, Carpet
- Level: B
- Area: 826.67
- Dimensions: 41.33 x 20
Kitchen
- Features: Pantry, Eat-in Kitchen
- Level: M
- Area: 231
- Dimensions: 16.5 x 14
Living room
- Features: Fireplace
- Level: M
- Area: 419.83
- Dimensions: 19.08 x 22
Basement
- Area: 2737
Heating
- Electric, Heat Pump
Cooling
- Central Air
Appliances
- Included: Water Softener Owned, Electric Range, Dishwasher, Disposal, Refrigerator, Washer, Dryer
- Laundry: Main Level
Features
- Walk-In Closet(s), Mstr Bath, Office, Mud Room, Bonus Room
- Basement: Full,Walk-Out Access
- Has fireplace: Yes
- Fireplace features: Living Room, Insert
Interior area
- Total structure area: 5,474
- Total interior livable area: 5,337 sqft
- Finished area above ground: 2,737
- Finished area below ground: 2,737
Property
Parking
- Total spaces: 4
- Parking features: Attached and Detached, Garage Door Opener, Detached Garage
- Attached garage spaces: 4
Features
- Patio & porch: Covered Deck
- On waterfront: Yes
- Waterfront features: Pond
Lot
- Size: 1.32 Acres
- Features: Landscaping: Auto Under sprinkler, Established Yard, Good
Details
- Parcel number: 010017711
- Zoning: R1
Construction
Type & style
- Home type: SingleFamily
- Architectural style: Ranch
- Property subtype: Single Family Residence
Materials
- Frame
Condition
- Year built: 2009
Utilities & green energy
- Sewer: Septic Tank
Community & HOA
Community
- Security: Smoke Detector(s), Security System
- Subdivision: NE
HOA
- Has HOA: Yes
- HOA fee: $500 annually
Location
- Region: Hastings
Financial & listing details
- Price per square foot: $155/sqft
- Tax assessed value: $721,875
- Annual tax amount: $5,617
- Price range: $825K - $825K
- Date on market: 8/4/2026
- Cumulative days on market: 187 days
- Road surface type: Paved, Gravel
Estimated market value
$791,400
$752,000 - $831,000
$3,026/mo
Price history
| Date | Event | Price |
|---|---|---|
| 8/4/2026 | Listed for sale | $825,000-2.9%$155/sqft |
Source: REALTORS of Greater Mid-Nebraska MLS #20261161 Report a problem | ||
| 8/1/2026 | Listing removed | $850,000$159/sqft |
Source: REALTORS of Greater Mid-Nebraska MLS #20260117 Report a problem | ||
| 6/18/2026 | Price change | $850,000-5%$159/sqft |
Source:  Grand Island BOR #20262543 Report a problem Grand Island BOR #20262543 Report a problem | ||
| 4/15/2026 | Price change | $895,000-5.8%$168/sqft |
Source: REALTORS of Greater Mid-Nebraska MLS #20260117 Report a problem | ||
| 1/29/2026 | Listed for sale | $950,000$178/sqft |
Source: REALTORS of Greater Mid-Nebraska MLS #20260117 Report a problem | ||
Public tax history
| Year | Property taxes | Tax assessment |
|---|---|---|
| 2025 | $5,618 -6.1% | $721,875 |
| 2024 | $5,984 -23.1% | $721,875 +8.8% |
| 2023 | $7,779 -9.3% | $663,743 |
| 2022 | $8,578 +51.9% | $663,743 +42.6% |
| 2021 | $5,648 -0.7% | $465,616 +7.2% |
| 2020 | $5,687 +7.1% | $434,200 |
| 2018 | $5,312 +10.1% | $434,200 +0.9% |
| 2017 | $4,826 | $430,470 |
Find assessor info on the county website
Monthly payment
Est. payment
Payment breakdown
Explore the cost of this home by adjusting the details. Changes won't be saved.Climate risks
Neighborhood: 68901
Nearby schools
GreatSchools rating
- 7/10Adams Central Elementary SchoolGrades: PK-6Distance: 4.8 mi
- 7/10Adams Central Jr-Sr High SchoolGrades: 7-12Distance: 4.9 mi
Schools provided by the listing agent
- Elementary: AC
- Middle: AC
- High: AC
Source: REALTORS of Greater Mid-Nebraska MLS. This data may not be complete. We recommend contacting the local school district to confirm school assignments for this home.
- $430,4704 bd3 ba-- sqft1804 Lifesong Cir, Hastings, NE 68901Off Market
- $430,4704 bd3 ba-- sqft1804 Lifesong Cir, Hastings, NE 68901Off Market
- $1,152,1006 bd5 ba5.3k sqft1808 Lifesong Cir, Hastings, NE 68901Off Market
- $752,4005 bd4 ba2.3k sqft1703 Lifesong Cir, Hastings, NE 68901Off Market
- $819,5003 bd6 ba2.6k sqft1740 W Assumption Rd, Hastings, NE 68901Off Market
- $60,0001.19 acres9 Haymeadow Rdg, Hastings, NE 68901Lot/Land
- $60,0001 acre10 Haymeadow Rdg, Hastings, NE 68901Lot/Land
- $312,0003 bd1 ba1.5k sqft1765 W Assumption Rd, Hastings, NE 68901Off Market
A local agent can set up tours, give advice and negotiate with sellers.
Similar homes
- $799,9505 bd4 ba4.4k sqft901 W Lochland Rd, Hastings, NE 68901For Sale
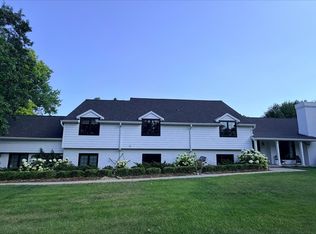 MLS ID #20260213, Elizabeth Tillemans, Nebraska Realty Hastings. REALTORS of Greater Mid-Nebraska MLS
 - $699,0005 bd6 ba4.3k sqft401 W Lochland Rd, Hastings, NE 68901For Sale

 MLS ID #22620901, Stacie Holliday, BancWise Realty. GPRMLS
 - $475,0005 bd5 ba3.8k sqft610 Leisure Ln, Hastings, NE 68901For Sale
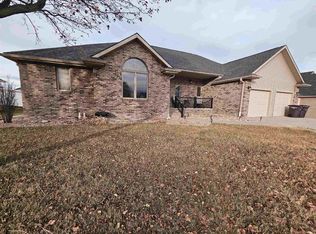 MLS ID #20260375, Katie VanderLey, KW Heartland. REALTORS of Greater Mid-Nebraska MLS
 - $680,0003 bd3 ba3.8k sqft210 E Buffalo Cir, Hastings, NE 68901For Sale
 MLS ID #11641021, Nathan Elting, Brad Elting & Co., Inc.. My State MLS
 - $505,0005 bd3 ba4.6k sqft3805 W 38th St, Hastings, NE 68901For SaleMLS ID #20260076, Stacie Widhelm, Keller Williams Heartland. REALTORS of Greater Mid-Nebraska MLS
- $460,0004 bd3 ba2.7k sqft1318 Regency Dr, Hastings, NE 68901For SaleMLS ID #20260495, Adam Schwinn, Nebraska Realty Hastings. REALTORS of Greater Mid-Nebraska MLS
- $419,5003 bd3 ba3k sqft1301 Pershing Rd, Hastings, NE 68901For SaleMLS ID #20260795, Courtney Nollette, Real Estate Group of Hastings, Inc.. REALTORS of Greater Mid-Nebraska MLS
- $429,9984 bd4 ba5k sqft815 N Lincoln Ave, Hastings, NE 68901For SaleMLS ID #20260144, Zachary Mueller, Nebraska Realty Hastings. REALTORS of Greater Mid-Nebraska MLS
- $660,0005 bd3 ba4.4k sqft1017 Madden Rd, Hastings, NE 68901New ConstructionMLS ID #20260817, Kellie Abrams, Berkshire Hathaway HomeServices Da-Ly Realty. REALTORS of Greater Mid-Nebraska MLS
- $545,0003 bd4 ba3.7k sqft1401 Heritage Dr, Hastings, NE 68901For SaleMLS ID #20251337, Darla Bruna, North Shore Real Estate, Inc.. REALTORS of Greater Mid-Nebraska MLS
- $449,9004 bd4 ba3.2k sqft1741 Highland Dr, Hastings, NE 68901For SaleMLS ID #20260241, Kellie Abrams, Berkshire Hathaway HomeServices Da-Ly Realty. REALTORS of Greater Mid-Nebraska MLS
- $629,0006 bd3 ba4.2k sqft1013 Madden Rd, Hastings, NE 68901New ConstructionMLS ID #20260444, Kellie Abrams, Berkshire Hathaway HomeServices Da-Ly Realty. REALTORS of Greater Mid-Nebraska MLS
- $599,0006 bd3 ba4.5k sqft2800 Lakeview Ave, Hastings, NE 68901For Sale By Owner
- $569,9005 bd3 ba3.6k sqft3118 Lakeview Ave, Hastings, NE 68901For Sale By Owner
- $460,0004 bd3 ba3.3k sqft3201 Frahm, Hastings, NE 68901New ConstructionMLS ID #20260827, Stacie Widhelm, Keller Williams Heartland. REALTORS of Greater Mid-Nebraska MLS
- $449,0006 bd3 ba3.3k sqft3205 Frahm Ln, Hastings, NE 68901New ConstructionMLS ID #20260302, Kellie Abrams, Berkshire Hathaway HomeServices Da-Ly Realty. REALTORS of Greater Mid-Nebraska MLS
