This 4,518-square-foot home is designed to deliver both luxury and everyday functionality on a grand scale. The exterior makes a striking impression with its smooth stucco finish complemented by natural stone accents, creating a refined, timeless look. A spacious three-car garage is seamlessly integrated into the design, offering ample room for vehicles, storage, and workspace.
Inside, the home opens into a bright and expansive layout, with high ceilings and large windows that flood the space with natural light. The main living areas flow effortlessly, creating an inviting atmosphere for both relaxing and entertaining. At the heart of the home is the kitchen, featuring elegant quartz countertops, a large central island, and sleek, modern cabinetry. A standout feature is the hidden walk-in pantry, discreetly concealed behind matching cabinetry. Inside, it continues the same quartz finishes, combining convenience with a clean, cohesive design.
With six bedrooms and three bathrooms, the home offers exceptional flexibility for a growing family, guests, or dedicated workspaces. The primary suite provides a comfortable private retreat, designed with space and relaxation in mind.
A dedicated gym room adds a practical and highly desirable feature, giving you a private space for fitness without leaving home. Whether outfitted with weights, cardio equipment, or open space for training, it enhances the home’s lifestyle appeal.
The finished basement further expands the living space, complete with a kitchenette—perfect for entertaining, hosting extended stays, or creating a semi-independent living area.
Throughout the interior, elegant quartz countertops and consistent, high-end finishes tie the spaces together, giving the home a polished, modern feel while maintaining warmth and livability. This home balances upscale design with thoughtful features that support both comfort and convenience.
For sale by owner
$599,000
2800 Lakeview Ave, Hastings, NE 68901
6beds
4,518sqft
:
Get pre-qualified$3,970/mo
SingleFamily
Built in 2026
0.31 Acres Lot
$-- Zestimate®
$133/sqft
$-- HOA
What's special
Sleek modern cabinetryNatural stone accentsSmooth stucco finishHigh ceilingsBright and expansive layoutConsistent high-end finishesSpacious three-car garage
- 156 days |
- 265 |
- 7 |
Listed by:
Property Owner (402) 519-8656
Facts & features
Interior
Bedrooms & bathrooms
- Bedrooms: 6
- Bathrooms: 3
- Full bathrooms: 3
Heating
- Forced air, Electric
Cooling
- Central
Appliances
- Included: Dishwasher, Dryer, Freezer, Garbage disposal, Microwave, Range / Oven, Refrigerator, Trash compactor
Features
- Flooring: Tile, Laminate
- Basement: Finished
- Has fireplace: Yes
Interior area
- Total interior livable area: 4,518 sqft
Property
Parking
- Total spaces: 3
- Parking features: Garage - Attached, Off-street
Features
- Exterior features: Shingle, Stone, Stucco, Cement / Concrete
- Has spa: Yes
- Has view: Yes
- View description: Water
- Has water view: Yes
- Water view: Water
Lot
- Size: 0.31 Acres
Details
- Parcel number: 010017882
Construction
Type & style
- Home type: SingleFamily
Materials
- Roof: Asphalt
Condition
- New construction: No
- Year built: 2026
Community & HOA
Location
- Region: Hastings
Financial & listing details
- Price per square foot: $133/sqft
- Tax assessed value: $20,000
- Annual tax amount: $229
- Date on market: 2/21/2026
Estimated market value
Not available
Estimated sales range
Not available
$3,023/mo
Price history
| Date | Event | Price |
|---|---|---|
| 4/6/2026 | Price change | $599,000+1.7%$133/sqft |
Source: Owner Report a problem | ||
| 2/21/2026 | Listed for sale | $589,000+1078%$130/sqft |
Source: Owner Report a problem | ||
| 10/9/2025 | Sold | $50,000-84.8%$11/sqft |
Source: Public Record Report a problem | ||
| 2/1/2022 | Sold | $330,000+1400%$73/sqft |
Source: Public Record Report a problem | ||
| 12/22/2005 | Sold | $22,000+13.1%$5/sqft |
Source: Public Record Report a problem | ||
| 5/17/2005 | Sold | $19,444$4/sqft |
Source: Public Record Report a problem | ||
Public tax history
| Year | Property taxes | Tax assessment |
|---|---|---|
| 2025 | $229 -5.2% | $20,000 |
| 2024 | $242 -17.4% | $20,000 +8.1% |
| 2023 | $293 -6.8% | $18,500 |
| 2022 | $314 +15.6% | $18,500 +12.1% |
| 2021 | $272 +18% | $16,500 +22.2% |
| 2020 | $230 +452.8% | $13,500 +443.3% |
| 2018 | $42 +1.9% | $2,485 -4.2% |
| 2017 | $41 | $2,595 -9.6% |
| 2016 | -- | $2,870 +11380% |
| 2011 | -- | $25 -98% |
| 2010 | $24 0% | $1,225 |
| 2009 | $24 | $1,225 |
Find assessor info on the county website
Monthly payment
Est. payment
Payment breakdown
Explore the cost of this home by adjusting the details. Changes won't be saved.Climate risks
Neighborhood: 68901
Nearby schools
GreatSchools rating
- 7/10Adams Central Elementary SchoolGrades: PK-6Distance: 4.4 mi
- 7/10Adams Central Jr-Sr High SchoolGrades: 7-12Distance: 4.6 mi
- $498,7682 bd2 ba1.5k sqft2804 Lakeview Ave, Hastings, NE 68901Sold
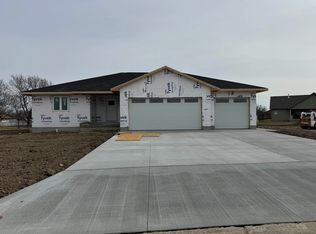
- $454,9004 bd3 ba2.7k sqft2803 Lakeview Ave, Hastings, NE 68901Sold

- $374,400-- bd3 ba1.3k sqft1100 W 28th St, Hastings, NE 68901Off Market
- $345,5002 bd2 ba1.3k sqft2811 Lakeview Ave, Hastings, NE 68901Off Market
- $425,7005 bd3 ba2.6k sqft1010 N Shore Dr, Hastings, NE 68901Off Market
- $470,7004 bd3 ba1.4k sqft2808 Lakeview Ave, Hastings, NE 68901Off Market
- $420,0003 bd4 ba1.8k sqft1006 N Shore Dr, Hastings, NE 68901Off Market
- $385,7002 bd3 ba1.5k sqft2812 Lakeview Ave, Hastings, NE 68901Off Market
A local agent can set up tours, give advice and negotiate with sellers.
Similar homes
- $569,9005 bd3 ba3.6k sqft3118 Lakeview Ave, Hastings, NE 68901For Sale By Owner
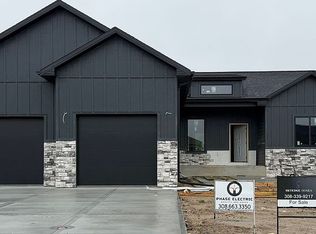
- $540,0005 bd3 ba4.6k sqft3805 W 38th St, Hastings, NE 68901For Sale
 MLS ID #20260076, Stacie Widhelm, Keller Williams Heartland. REALTORS of Greater Mid-Nebraska MLS
 - $475,0005 bd5 ba3.8k sqft610 Leisure Ln, Hastings, NE 68901For Sale
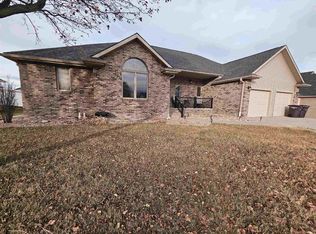 MLS ID #20260375, Katie VanderLey, KW Heartland. REALTORS of Greater Mid-Nebraska MLS
 - $629,0006 bd3 ba4.2k sqft1013 Madden Rd, Hastings, NE 68901New Construction
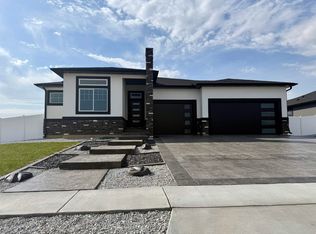 MLS ID #20260444, Kellie Abrams, Berkshire Hathaway HomeServices Da-Ly Realty. REALTORS of Greater Mid-Nebraska MLS
 - $660,0005 bd3 ba4.4k sqft1017 Madden Rd, Hastings, NE 68901New ConstructionMLS ID #20260817, Kellie Abrams, Berkshire Hathaway HomeServices Da-Ly Realty. REALTORS of Greater Mid-Nebraska MLS
- $545,0003 bd4 ba3.7k sqft1401 Heritage Dr, Hastings, NE 68901For SaleMLS ID #20251337, Darla Bruna, North Shore Real Estate, Inc.. REALTORS of Greater Mid-Nebraska MLS
- $440,0004 bd3 ba2.2k sqft409 N Shore Dr, Hastings, NE 68901For SaleMLS ID #20260797, Heather Fitzgerald, Nebraska Realty Hastings. REALTORS of Greater Mid-Nebraska MLS
- $599,0006 bd4 ba4.7k sqft1395 N Adams Central Ave, Juniata, NE 68955For SaleMLS ID #20260934, Pat Markle, Nebraska Realty Hastings. REALTORS of Greater Mid-Nebraska MLS
- $680,0003 bd3 ba3.8k sqft210 E Buffalo Cir, Hastings, NE 68901For SaleMLS ID #11641021, Nathan Elting, Brad Elting & Co., Inc.. My State MLS
- $449,0006 bd3 ba3.3k sqft3205 Frahm Ln, Hastings, NE 68901New ConstructionMLS ID #20260302, Kellie Abrams, Berkshire Hathaway HomeServices Da-Ly Realty. REALTORS of Greater Mid-Nebraska MLS
- $420,0003 bd2 ba2.6k sqft203 W 19th St, Hastings, NE 68901For Sale
 MLS ID #22618608, Michael Rheiner, Better Homes and Gardens R.E.. GPRMLS
 - $799,9505 bd4 ba4.4k sqft901 W Lochland Rd, Hastings, NE 68901For SaleMLS ID #20260213, Elizabeth Tillemans, Nebraska Realty Hastings. REALTORS of Greater Mid-Nebraska MLS
- $850,0005 bd5 ba5.3k sqft1804 Lifesong Cir, Hastings, NE 68901For SaleMLS ID #20260117, Stacie Widhelm, Keller Williams Heartland. REALTORS of Greater Mid-Nebraska MLS
- $470,0004 bd3 ba3.3k sqft3201 Frahm, Hastings, NE 68901New ConstructionMLS ID #20260827, Stacie Widhelm, Keller Williams Heartland. REALTORS of Greater Mid-Nebraska MLS
- $359,0005 bd4 ba3.6k sqft715 E Oliver St, Hastings, NE 68901For SaleMLS ID #20261086, Michael Engelhardt, Nebraska Realty Hastings. REALTORS of Greater Mid-Nebraska MLS
- $460,0004 bd3 ba2.7k sqft1318 Regency Dr, Hastings, NE 68901For SaleMLS ID #20260495, Adam Schwinn, Nebraska Realty Hastings. REALTORS of Greater Mid-Nebraska MLS
- $430,0006 bd3 ba2.6k sqft3013 W Laux Dr, Hastings, NE 68901New ConstructionMLS ID #20260422, Kellie Abrams, Berkshire Hathaway HomeServices Da-Ly Realty. REALTORS of Greater Mid-Nebraska MLS
- $449,9004 bd4 ba3.2k sqft1741 Highland Dr, Hastings, NE 68901For SaleMLS ID #20260241, Kellie Abrams, Berkshire Hathaway HomeServices Da-Ly Realty. REALTORS of Greater Mid-Nebraska MLS
- $419,5003 bd3 ba3k sqft1301 Pershing Rd, Hastings, NE 68901For SaleMLS ID #20260795, Courtney Nollette, Real Estate Group of Hastings, Inc.. REALTORS of Greater Mid-Nebraska MLS
- $370,0004 bd3 ba2.6k sqft3113 Frahm Ln, Hastings, NE 68901For SaleMLS ID #20261046, Pat Markle, Nebraska Realty Hastings. REALTORS of Greater Mid-Nebraska MLS
