Welcome to this spacious and beautifully maintained two-story home offering the perfect blend of country living and modern convenience. Situated on 2 acres, this impressive property features 6 bedrooms and 4 bathrooms, providing plenty of room to grow and for those who love to entertain. The main floor boasts a convenient laundry room, a large recreational room, and a well-designed layout that offers both comfort and functionality. The spacious primary suite includes a private bathroom and a walk-in closet, creating a relaxing retreat at the end of the day. The finished basement adds even more living space with ample storage, additional recrational room, conforming bedroom and a full bath. A perfect area for recreation, movie nights, or a home office setup. In addition to the 2 car attached garage, you'll find two large sheds capable of housing a standard-sized vehicles, offering excellent storage, workshop space, or room for hobbies and equipment. Enjoy country-style living while benefiting from paved roads leading directly to the property. This property offers the ideal combination of rural charm with easy access to both Hastings and Juniata community amenities as well as Adams Central Schools. Don't miss this exceptional opportunity to own a spacious home with acreage in a highly desirable location.
Lot/land
Price cut: $20K (7/20)
$599,000
1395 N Adams Central Ave, Juniata, NE 68955
6beds
4baths
2Acres
Single Family Residence
Built in 1994
2 Acres Lot
$577,600 Zestimate®
$127/sqft
$-- HOA
What's special
Large recreational roomConvenient laundry room
- 39 days |
- 758 |
- 31 |
Zillow last checked:
Listing updated:
Listed by:
Pat Markle,
Nebraska Realty Hastings
Source: REALTORS of Greater Mid-Nebraska MLS,MLS#: 20260934
Facts & features
Interior
Bedrooms & bathrooms
- Bedrooms: 6
- Bathrooms: 4
- Main level bathrooms: 2
Rooms
- Room types: Master Bathroom, Workshop, Mud Room
Primary bedroom
- Level: 1
- Area: 213.2
- Dimensions: 13 x 16.4
Bedroom 2
- Level: 2
- Area: 155.61
- Dimensions: 13.3 x 11.7
Bedroom 3
- Level: 2
- Area: 154.1
- Dimensions: 13.4 x 11.5
Bedroom 4
- Level: 2
- Area: 211.14
- Dimensions: 15.3 x 13.8
Bedroom 5
- Level: 2
- Area: 158.7
- Dimensions: 13.8 x 11.5
Dining room
- Features: Living/Dining Combination, Kitchen/Dining, Carpet, Tile
- Level: 1
- Area: 134.06
- Dimensions: 13.3 x 10.08
Family room
- Features: Atrium Doors, Carpet
- Level: 1
- Area: 553.48
- Dimensions: 27.4 x 20.2
Kitchen
- Features: Tile
- Level: M
- Area: 163.68
- Dimensions: 12.4 x 13.2
Living room
- Features: Fireplace, Sliding Glass Door, Carpet, Tile
- Level: 1
- Area: 305.9
- Dimensions: 13.3 x 23
Basement
- Area: 1416
Heating
- Natural Gas
Cooling
- Central Air
Appliances
- Included: Electric Range, Dishwasher, Disposal, Refrigerator, Microwave, Range Hood, Oven, Electric Water Heater
- Laundry: Main Level, Off Kitchen, Electric, Tile
Features
- Walk-In Closet(s), Ceiling Fan(s), Mstr Bath, Mud Room
- Doors: Storm Door(s)
- Windows: Storm Window(s), Window Treatments
- Basement: Partial,Partially Finished
- Number of fireplaces: 2
- Fireplace features: Living Room, Two, Wood Burning
Interior area
- Total structure area: 4,842
- Total interior livable area: 4,700 sqft
- Finished area above ground: 3,426
- Finished area below ground: 1,416
Property
Parking
- Total spaces: 2
- Parking features: Attached, Garage Door Opener
- Attached garage spaces: 2
Features
- Levels: Two
- Exterior features: Rain Gutters
- Fencing: Chain Link
- Waterfront features: None
Lot
- Size: 2 Acres
- Dimensions: 185 X 457
- Features: Landscaping: Manual Under sprinkler, Established Yard, Good
Details
- Additional structures: Workshop, Shed(s), Storage Shed
- Parcel number: 0010002921
- Zoning: R1
Utilities & green energy
- Sewer: Public Sewer
- Water: Public, Well
- Utilities for property: Natural Gas Connected, Electricity Connected
Community & HOA
Community
- Security: Smoke Detector(s)
- Subdivision: NE
Location
- Region: Juniata
Financial & listing details
- Price per square foot: $127/sqft
- Tax assessed value: $459,261
- Annual tax amount: $6,506
- Price range: $599K - $599K
- Date on market: 6/24/2026
- Cumulative days on market: 40 days
- Electric utility on property: Yes
- Road surface type: Paved
Estimated market value
$577,600
$549,000 - $606,000
$3,136/mo
Price history
| Date | Event | Price |
|---|---|---|
| 7/20/2026 | Price change | $599,000-3.2%$127/sqft |
Source: REALTORS of Greater Mid-Nebraska MLS #20260934 Report a problem | ||
| 6/24/2026 | Listed for sale | $619,000+133.6%$132/sqft |
Source: REALTORS of Greater Mid-Nebraska MLS #20260934 Report a problem | ||
| 10/2/2009 | Sold | $265,000$56/sqft |
Source: Agent Provided Report a problem | ||
Public tax history
| Year | Property taxes | Tax assessment |
|---|---|---|
| 2025 | $5,256 +1.1% | $459,261 +7% |
| 2024 | $5,200 -14.9% | $429,101 +10.8% |
| 2023 | $6,112 -4.3% | $387,419 +2.9% |
| 2022 | $6,384 +11.9% | $376,603 +8.5% |
| 2021 | $5,705 +0.5% | $347,159 +7.7% |
| 2020 | $5,677 +14.2% | $322,305 +8.2% |
| 2018 | $4,970 +7.3% | $297,820 +3.6% |
| 2017 | $4,633 | $287,430 +2.6% |
| 2016 | -- | $280,235 +10.2% |
| 2010 | $4,949 +0% | $254,260 |
| 2009 | $4,947 | $254,260 |
Find assessor info on the county website
Monthly payment
Climate risks
Neighborhood: 68955
Nearby schools
GreatSchools rating
- 7/10Adams Central Elementary SchoolGrades: PK-6Distance: 2 mi
- 7/10Adams Central Jr-Sr High SchoolGrades: 7-12Distance: 2.1 mi
Schools provided by the listing agent
- Elementary: Adams Central
- Middle: Adams Central
- High: Adams Central
Source: REALTORS of Greater Mid-Nebraska MLS. This data may not be complete. We recommend contacting the local school district to confirm school assignments for this home.
- $468,1003 bd3 ba1.9k sqft1345 N Adams Central Ave, Juniata, NE 68955Off Market
- $468,2004 bd4 ba2k sqft1445 N Adams Central Ave, Juniata, NE 68955Off Market
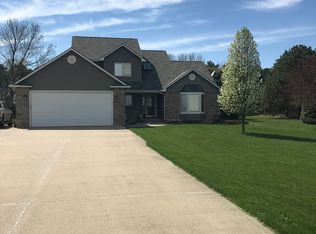
- $424,0004 bd3 ba1.6k sqft1305 N Adams Central Ave, Juniata, NE 68955Off Market

- $379,7004 bd2 ba1.7k sqft1485 N Adams Central Ave, Juniata, NE 68955Off Market
- $329,8003 bd3 ba1.4k sqft1402 Hillcrest Dr, Juniata, NE 68955Off Market
- $402,0004 bd3 ba3.1k sqft1312 Hillcrest Dr, Juniata, NE 68955Off Market
- $335,9003 bd2 ba1.5k sqft1406 Hillcrest Dr, Juniata, NE 68955Off Market
- $417,3003 bd3 ba2k sqft5750 W 12th St, Juniata, NE 68955Off Market
A local agent can set up tours, give advice and negotiate with sellers.
Similar homes
- $550,0004.05 Acres6165 E South St, Hastings, NE 68901Lot/Land
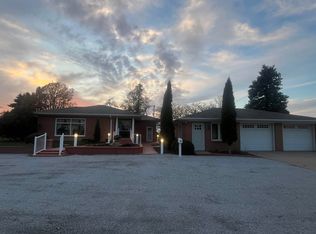 MLS ID #20241521, Kathy Tessman, Real Estate Group of Hastings, Inc.. REALTORS of Greater Mid-Nebraska MLS
 - $699,0007.67 Acres17410 W 12th St, Kenesaw, NE 68956Lot/Land
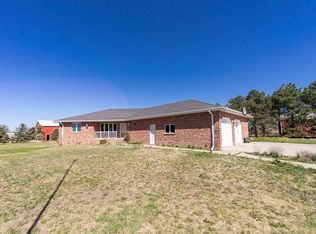 MLS ID #20260608, Josie Haussermann, Nebraska Realty Hastings. REALTORS of Greater Mid-Nebraska MLS
 - $399,0000.88 Acres9460 S Liberty Ave, Roseland, NE 68973Lot/Land
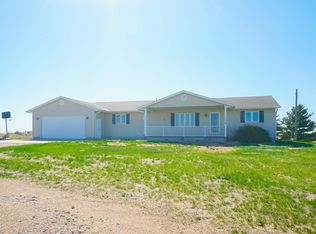 MLS ID #20260554, Piper Kosse, Little Blue Real Estate & Appraisal. REALTORS of Greater Mid-Nebraska MLS
