Located in a quiet cul-de-sac, your new home awaits! Step into this thoughtfully designed Homes By Oros new construction home. Your new home offers plenty of space, modern comforts, and a family-friendly layout. Step inside to an airy, open floor plan with 6 bedrooms, 3 full baths and a 2 car garage. Just off the entry is a versatile room perfect for a home office or guest suite. The kitchen is a standout, featuring quartz countertops, champagne gold fixtures, spacious cupboards near the fridge as well as a walk-in pantry! All flowing into the open dining and dayroom area. Enjoy quality finishes throughout, including vinyl flooring on the main level and energy-efficient Andersen double-pane windows. The large basement includes three bedrooms, a full bath, soft carpeting, and enough space for a theater room, bar, or cozy retreat. With two back doors, including one that opens onto a spacious side yard, there’s plenty of room to design the perfect outdoor living space. Also outside, you'll find underground sprinklers and nearby walking trails. This home blend's function, elegance, and flexibility. Perfect for modern living. Don’t miss your chance to make it yours!
Sold for $515,000
$515,000
604 Brooking Cir, Hastings, NE 68901
6beds
3baths
4,208sqft
Single Family Residence
Built in 2025
0.25 Acres Lot
$517,700 Zestimate®
$122/sqft
$3,296 Estimated rent
Home value
$517,700
Estimated sales range
Not available
$3,296/mo
Zestimate® history
Owner options
List your home for rent
$3,296/mo
Rent Zestimate®
Find your next renter with Zillow Rental Manager. Plus, with online applications, you can quickly screen prospective tenants – for free.
$3,296/mo
Rent Zestimate®
Refinance and save
$2,795/mo
Est. payment
Refinancing to a lower rate could help reduce your monthly payments and save thousands over the life of the loan.
$2,795/mo
Est. payment
Explore your selling options
Work with a Zillow partner agent
Leverage their expertise and Zillow's premium Showcase listings to get your home seen by more buyers.
Get startedList with your own agent
Get your home in front of millions of buyers by listing it on Zillow.
Learn how to do itSell it yourself
Take full control of how buyers see your home on Zillow by listing For Sale by Owner (FSBO).
List your homeWhat's special
Underground sprinklersQuality finishes throughoutNearby walking trailsAiry open floor planChampagne gold fixturesEnergy-efficient andersen double-pane windowsWalk-in pantry
Zillow last checked:
Listing updated:
Listed by:
Stacie Widhelm,
Keller Williams Heartland
Bought with:
NON- MEMBER
NON-MEMBER OFFICE
Source: REALTORS of Greater Mid-Nebraska MLS,MLS#: 20250677
Facts & features
Interior
Bedrooms & bathrooms
- Bedrooms: 6
- Bathrooms: 3
- Main level bathrooms: 2
Rooms
- Room types: Master Bathroom, Office, Mud Room
Primary bedroom
- Level: M
- Area: 197.96
- Dimensions: 15.1 x 13.11
Bedroom 2
- Level: M
- Area: 241.38
- Dimensions: 14.9 x 16.2
Bedroom 3
- Level: L
- Area: 196.13
- Dimensions: 14.11 x 13.9
Bedroom 4
- Level: L
- Area: 156.62
- Dimensions: 14.11 x 11.1
Dining room
- Features: Kitchen/Dining, Vinyl
- Level: M
- Area: 203.31
- Dimensions: 18.3 x 11.11
Family room
- Features: Carpet
Kitchen
- Features: Pantry, Eat-in Kitchen, Vinyl
- Level: M
- Area: 362.7
- Dimensions: 19.5 x 18.6
Living room
- Features: Vinyl
- Level: M
- Area: 212.28
- Dimensions: 18.3 x 11.6
Basement
- Area: 2136
Cooling
- Central Air
Appliances
- Included: Dishwasher, Disposal, Refrigerator, Microwave, Vented Exhaust Fan, Range Hood
- Laundry: Main Level
Features
- Walk-In Closet(s), Mstr Bath, Office, Mud Room
- Basement: Full,Finished
Interior area
- Total structure area: 4,315
- Total interior livable area: 4,208 sqft
- Finished area above ground: 2,179
- Finished area below ground: 2,136
Property
Parking
- Total spaces: 2
- Parking features: Attached, Garage Door Opener
- Attached garage spaces: 2
Features
- Exterior features: Rain Gutters
- Waterfront features: None
Lot
- Size: 0.25 Acres
- Features: Landscaping: Auto Under sprinkler
Details
- Parcel number: 010019393
- Zoning: R
Construction
Type & style
- Home type: SingleFamily
- Architectural style: Ranch
- Property subtype: Single Family Residence
Materials
- Frame, Cement Board Siding
Condition
- New Construction
- New construction: Yes
- Year built: 2025
Utilities & green energy
- Sewer: Public Sewer
- Water: Public
Community & HOA
Community
- Subdivision: NE
Location
- Region: Hastings
Financial & listing details
- Price per square foot: $122/sqft
- Tax assessed value: $118,122
- Annual tax amount: $428
- Date on market: 11/12/2025
- Cumulative days on market: 225 days
- Road surface type: Paved
Price history
| Date | Event | Price |
|---|---|---|
| 2/27/2026 | Sold | $515,000+1%$122/sqft |
Source: REALTORS of Greater Mid-Nebraska MLS #20250677 Report a problem | ||
| 1/28/2026 | Pending sale | $510,000$121/sqft |
Source: REALTORS of Greater Mid-Nebraska MLS #20250677 Report a problem | ||
| 1/21/2026 | Price change | $510,000-4.7%$121/sqft |
Source: REALTORS of Greater Mid-Nebraska MLS #20250677 Report a problem | ||
| 11/28/2025 | Price change | $535,000-1.8%$127/sqft |
Source: REALTORS of Greater Mid-Nebraska MLS #20250677 Report a problem | ||
| 11/12/2025 | Listed for sale | $545,000$130/sqft |
Source: REALTORS of Greater Mid-Nebraska MLS #20250677 Report a problem | ||
| 11/2/2025 | Listing removed | $545,000$130/sqft |
Source: REALTORS of Greater Mid-Nebraska MLS #20250677 Report a problem | ||
| 6/13/2025 | Listed for sale | $545,000+9.2%$130/sqft |
Source: REALTORS of Greater Mid-Nebraska MLS #20250677 Report a problem | ||
| 5/9/2023 | Listing removed | -- |
Source: Owner Report a problem | ||
| 2/9/2023 | Listed for sale | $499,000$119/sqft |
Source: Owner Report a problem | ||
Public tax history
| Year | Property taxes | Tax assessment |
|---|---|---|
| 2025 | $410 -4.2% | $118,122 +36.8% |
| 2024 | $428 -24.4% | $86,358 +141% |
| 2023 | $567 +2494.8% | $35,838 +2682.5% |
| 2022 | $22 | $1,288 |
Find assessor info on the county website
Neighborhood: 68901
Nearby homes
- $487,9004 bd3 ba3.8k sqft3209 Frahm Ln, Hastings, NE 68901Off Market

- $414,9005 bd3 ba2.5k sqft3209 Frahmn Ln, Hastings, NE 68901Off Market

- $449,0006 bd3 ba3.3k sqft3205 Frahm Ln, Hastings, NE 68901New Construction
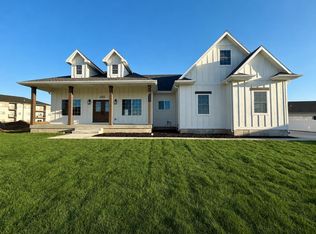
- $475,0006 bd3 ba1.7k sqft3211 E Laux Dr, Hastings, NE 68901Sold
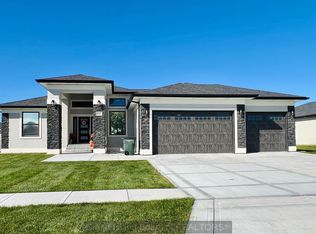
- $470,0005 bd3 ba3.4k sqft3217 Frahm Ln, Hastings, NE 68901Sold
- $50,0000.29 acres3703 Fisherman Ln, Hastings, NE 68901Sold
- $390,8003 bd2 ba1.5k sqft601 Brooking Cir, Hastings, NE 68901Off Market
- $482,7005 bd3 ba3.2k sqft609 Brooking Cir, Hastings, NE 68901Off Market
Nearby schools
GreatSchools rating
- 7/10Adams Central Elementary SchoolGrades: PK-6Distance: 5.4 mi
- 7/10Adams Central Jr-Sr High SchoolGrades: 7-12Distance: 5.6 mi
Schools provided by the listing agent
- Elementary: AC
- Middle: Adams Central
- High: Adams Central
Source: REALTORS of Greater Mid-Nebraska MLS. This data may not be complete. We recommend contacting the local school district to confirm school assignments for this home.


Get pre-qualified for a loan
At Zillow Home Loans, we can pre-qualify you in as little as 5 minutes with no impact to your credit score.An equal housing lender. NMLS #10287.
- Nebraska
- Adams County
- Hastings
- 68901
- 604 Brooking Cir
