Very well maintained home with plenty of space! This home features 4 bedrooms plus 3 extra rooms that can be used as an office, gym or anything that fit your needs. With a new, deck, fresh interior and exterior paint new flooring making it move-in ready. Located in a quiet and friendly small town close to everyday amenities and shools.
For sale
Price cut: $20K (9/16)
$235,000
150 N Minor St, Lawrence, NE 68957
4beds
1,441sqft
Single Family Residence
Built in 1981
6,969 Square Feet Lot
$-- Zestimate®
$163/sqft
$-- HOA
What's special
New flooring
- 99 days
- 116
- 5
Zillow last checked:
Listing updated:
Listed by:
Sara Gomez,
Coldwell Banker Action Holdings
Source: Grand Island BOR,MLS#: 20262713
Facts & features
Interior
Bedrooms & bathrooms
- Bedrooms: 4
- Bathrooms: 2
- Full bathrooms: 2
- Main level bathrooms: 1
- Main level bedrooms: 3
Primary bedroom
- Level: Basement
- Area: 168.19
- Dimensions: 13.9 x 12.1
Bedroom 2
- Level: Main
- Area: 137.5
- Dimensions: 12.5 x 11
Bedroom 3
- Level: Main
- Area: 126.5
- Dimensions: 11.5 x 11
Bedroom 4
- Level: Main
- Area: 102.83
- Dimensions: 11.3 x 9.1
Dining room
- Features: Living/Dining Combo, Sliding Glass Doors, Laminate
- Level: Main
- Area: 126.65
- Dimensions: 11.4 x 11.11
Family room
- Features: None
Kitchen
- Features: Electric Range, Garbage Disposal, Refrigerator, Pantry, Range Hood, Laminate
- Level: Main
- Area: 147.06
- Dimensions: 12.9 x 11.4
Living room
- Features: Laminate
- Level: Main
- Area: 223.3
- Dimensions: 15.4 x 14.5
Cooling
- Central Air
Appliances
- Included: Electric Range, Disposal, Refrigerator, Range Hood, Electric Water Heater, Water Softener Owned
- Laundry: In Basement, Electric
Features
- Walk-In Closet(s)
- Doors: Dining Room Sliding Glass Door
- Windows: Partial Window Coverings
- Basement: Full,Finished
- Has fireplace: No
- Fireplace features: None
Interior area
- Total structure area: 2,882
- Total interior livable area: 1,441 sqft
- Finished area above ground: 1,441
- Finished area below ground: 1,441
Video & virtual tour
Property
Parking
- Total spaces: 1
- Parking features: 1 Car, Detached
- Garage spaces: 1
Features
- Patio & porch: Deck
- Exterior features: Rain Gutters
- Has spa: Yes
- Spa features: Hot Tub
Lot
- Size: 6,969 Square Feet
- Dimensions: 7000 sq ft.
- Features: Established Yard, Fair Quality Landscaping
Details
- Parcel number: 0000188100
- Zoning: R1
Construction
Type & style
- Home type: SingleFamily
- Architectural style: Ranch
- Property subtype: Single Family Residence
Materials
- Frame, Hardboard
- Roof: Composition
Condition
- Year built: 1981
Utilities & green energy
- Utilities for property: Water Connected, Sewer Connected, Electricity Connected, Phone Available
Community & HOA
Community
- Security: Smoke Detector(s)
- Subdivision: Lawrence
Location
- Region: Lawrence
Financial & listing details
- Price per square foot: $163/sqft
- Tax assessed value: $113,045
- Annual tax amount: $348
- Date on market: 7/4/2026
- Listing terms: Offers presented with a pre approval.
- Road surface type: Paved
Estimated market value
Not available
Estimated sales range
Not available
Not available
Price history
| Date | Event | Price |
|---|---|---|
| 9/16/2026 | Price change | $235,000-7.8%$163/sqft |
Source:  Grand Island BOR #20262713 Report a problem Grand Island BOR #20262713 Report a problem | ||
| 8/7/2026 | Price change | $255,000-3.8%$177/sqft |
Source: Grand Island BOR #20262713 Report a problem | ||
| 7/4/2026 | Listed for sale | $265,000+307.7%$184/sqft |
Source: Grand Island BOR #20262713 Report a problem | ||
| 4/30/2014 | Sold | $65,000$45/sqft |
Source: Agent Provided Report a problem | ||
Public tax history
| Year | Property taxes | Tax assessment |
|---|---|---|
| 2025 | $1,362 +47.4% | $113,045 +27.8% |
| 2024 | $924 -21% | $88,475 |
| 2023 | $1,169 -7.6% | $88,475 |
| 2022 | $1,265 +46.5% | $88,475 +38.5% |
| 2021 | $864 -14.9% | $63,865 |
| 2020 | $1,015 +13.7% | $63,865 +0.2% |
| 2018 | $892 +6.9% | $63,725 |
| 2017 | $834 | $63,725 |
| 2016 | $834 | $63,725 |
| 2015 | $834 | $63,725 |
| 2014 | $834 -27.8% | $63,725 +10.6% |
| 2011 | $1,156 +2% | $57,640 |
| 2010 | $1,133 -3% | $57,640 |
| 2009 | $1,168 | -- |
Find assessor info on the county website
Monthly payment
Est. payment
Payment breakdown
Explore the cost of this home by adjusting the details. Changes won't be saved.Climate risks
Neighborhood: 68957
Nearby schools
Schools provided by the listing agent
- Elementary: Lawrence Nelson
- Middle: Lawrence Nelson
- High: Lawrence Nelson
Source: Grand Island BOR. This data may not be complete. We recommend contacting the local school district to confirm school assignments for this home.
Similar homes
- $--4 bd1 ba1.6k sqft806 W Saline St, Blue Hill, NE 68930Auction
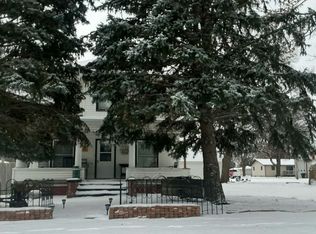 Auction.com 2
 - $284,0003 bd2 ba1.3k sqft1200 S Main St, Nelson, NE 68961For Sale

 MLS ID #22618714, Tucker Trainer, SimpliCity Real Estate. GPRMLS
 - $299,0002 bd3 ba1.9k sqft2244 Road 3300, Deweese, NE 68934For Sale
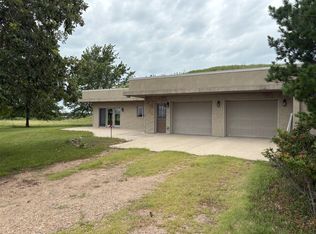 MLS ID #11639982, Zade Hansen, GALE MIKKELSEN FAMILY REAL ESTATE, LLC. My State MLS
 - $170,0002 bd2 ba1.2k sqft310 S Liberty St, Blue Hill, NE 68930For Sale By Owner
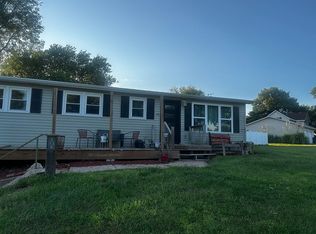
- $279,0002 bd3 ba1.2k sqft502 N D St, Edgar, NE 68935For SaleMLS ID #22625046, Sidney Rokusek, Keller Williams Greater Omaha. GPRMLS
- $130,0003 bd2 ba1.1k sqft255 W 3rd St, Nelson, NE 68961For SaleMLS ID #22626902, Sidney Rokusek, Keller Williams Greater Omaha. GPRMLS
