Immaculately maintained brick ranch on a corner lot in Edgar! The main level features original wood floors flowing from the living room into the dining area, a functional kitchen with appliances included, two bedrooms and two remodeled 3/4 baths—both with heated floors. One bath also offers convenient main-floor laundry. Downstairs you’ll find a spacious living area with fridge and stove, as well as two nonconforming bedrooms, a 3/4 bath with heated floors, storage room and geothermal heat pump. The attached garage is heated and cooled with a mini split and also has a wood stove and attic storage. Outside, enjoy a privacy-fenced backyard, underground sprinklers, built-in grill/entertaining area, RV hookups and a storage shed with electricity and concrete floor. The 30x35 insulated shop, built in 2019, is complete with a half bath, built-in air compressor and storage room. A truly well-cared-for property with incredible extras!
For sale
$279,000
502 N D St, Edgar, NE 68935
2beds
1,290sqft
Single Family Residence
Built in 1950
0.43 Acres Lot
$268,100 Zestimate®
$216/sqft
$-- HOA
What's special
Privacy-fenced backyardBrick ranchMain-floor laundryRv hookupsCorner lotStorage roomUnderground sprinklers
- 18 days
- 739
- 5
Zillow last checked:
Listing updated:
Listed by:
Sidney Rokusek 402-879-1869,
Keller Williams Greater Omaha
Source: GPRMLS,MLS#: 22625046
Facts & features
Interior
Bedrooms & bathrooms
- Bedrooms: 2
- Bathrooms: 3
- Full bathrooms: 1
- 3/4 bathrooms: 2
- Main level bathrooms: 2
Primary bedroom
- Level: Main
Bedroom 2
- Level: Main
Basement
- Area: 1200
Heating
- Other Fuel, Forced Air
Cooling
- Central Air
Features
- Basement: Finished
- Number of fireplaces: 2
- Fireplace features: Wood Burning, Wood Burning Stove
Interior area
- Total structure area: 1,290
- Total interior livable area: 1,290 sqft
- Finished area above ground: 1,290
- Finished area below ground: 0
Property
Parking
- Total spaces: 2
- Parking features: Garage - Attached
- Attached garage spaces: 2
Features
- Fencing: Privacy
Lot
- Size: 0.43 Acres
- Dimensions: 125 x 150
- Features: Over 1/4 up to 1/2 Acre
Details
- Additional structures: Outbuilding
- Parcel number: 504700
Construction
Type & style
- Home type: SingleFamily
- Architectural style: Ranch
- Property subtype: Single Family Residence
Materials
- Foundation: Block
Condition
- Not New and NOT a Model
- New construction: No
- Year built: 1950
Utilities & green energy
- Sewer: Public Sewer
- Water: Public
Community & HOA
Community
- Subdivision: MRS HODGES ADD EDGAR CITY
HOA
- Has HOA: No
Location
- Region: Edgar
Financial & listing details
- Price per square foot: $216/sqft
- Annual tax amount: $2,737
- Date on market: 8/31/2026
- Listing terms: VA Loan,FHA,Conventional,Cash
- Ownership: Fee Simple
Estimated market value
$268,100
$255,000 - $282,000
$1,539/mo
Price history
| Date | Event | Price |
|---|---|---|
| 8/31/2026 | Listed for sale | $279,000$216/sqft |
Source:  GPRMLS #22625046 Report a problem GPRMLS #22625046 Report a problem | ||
Public tax history
Tax history is unavailable.
Monthly payment
Est. payment
Payment breakdown
Explore the cost of this home by adjusting the details. Changes won't be saved.Climate risks
Neighborhood: 68935

Similar homes
- $284,0003 bd2 ba1.3k sqft1200 S Main St, Nelson, NE 68961For Sale

 MLS ID #22618714, Tucker Trainer, SimpliCity Real Estate. GPRMLS
 - $325,0002 bd3 ba1.9k sqft2244 Road 3300, Deweese, NE 68934For Sale
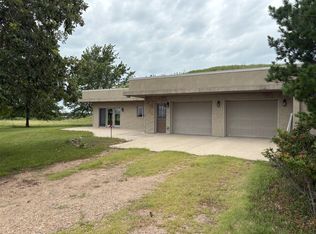 MLS ID #11639982, Zade Hansen, GALE MIKKELSEN FAMILY REAL ESTATE, LLC. My State MLS
 - $235,0004 bd2 ba1.4k sqft150 N Minor St, Lawrence, NE 68957For Sale
 MLS ID #20262713, Sara Gomez, Coldwell Banker Action Holdings. Grand Island BOR
 - $193,0005 bd1 ba1.5k sqft511 N Adams Ave, Harvard, NE 68944For Sale
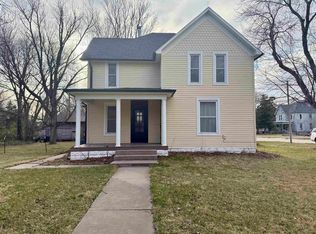 MLS ID #20260432, Kellie Abrams, Berkshire Hathaway HomeServices Da-Ly Realty. REALTORS of Greater Mid-Nebraska MLS
 - $339,0003 bd2 ba1.4k sqft202 E 12th St, Davenport, NE 68335New ConstructionMLS ID #22531558, Kate Manes, 2Ks Realty. GPRMLS
- $260,0002 bd2 ba1.2k sqft209 E Grove St, Sutton, NE 68979New ConstructionMLS ID #22521112, Katie VanderLey, KW Heartland Real Estate. GPRMLS
