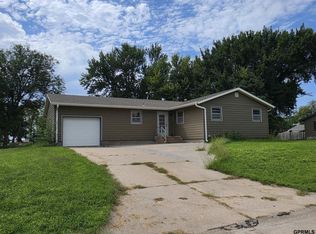
Small Town Living! Check out this 5 bedroom, 1 bathroom updated home which features an updated kitchen, main floor laundry, newer windows, newer roof, hardboard siding, hardwood floors, a formal dining room, plus so much more! The home is situated on a large corner lot with an additional two lots and features a large patio and an oversized, heated 2 car garage. Both parcels are included in the purchase of this property. Call for a showing today!
For sale
Price cut: $8K (9/23)
$185,000
511 N Adams Ave, Harvard, NE 68944
5beds
1baths
1,556sqft
Single Family Residence
Built in 1900
1.13 Acres Lot
$183,400 Zestimate®
$119/sqft
$-- HOA
What's special
Large patioHardboard sidingLarge corner lotMain floor laundryUpdated kitchenFormal dining roomHardwood floors
- 199 days
- 258
- 37
Zillow last checked:
Listing updated:
Listed by:
Kellie Abrams,
Berkshire Hathaway HomeServices Da-Ly Realty
Source: REALTORS of Greater Mid-Nebraska MLS,MLS#: 20260432
Facts & features
Interior
Bedrooms & bathrooms
- Bedrooms: 5
- Bathrooms: 1
- Main level bathrooms: 1
Primary bedroom
- Level: M
- Area: 112.73
- Dimensions: 8.11 x 13.9
Bedroom 2
- Level: U
- Area: 205.02
- Dimensions: 13.4 x 15.3
Bedroom 3
- Level: U
- Area: 109.48
- Dimensions: 8.11 x 13.5
Bedroom 4
- Level: U
- Area: 130.29
- Dimensions: 12.9 x 10.1
Bedroom 5
- Level: U
- Area: 103.02
- Dimensions: 10.1 x 10.2
Dining room
- Features: Formal, Wood
- Level: M
- Area: 147.63
- Dimensions: 11.1 x 13.3
Kitchen
- Level: M
- Area: 149.34
- Dimensions: 11.4 x 13.1
Living room
- Features: Wood
- Level: M
- Area: 200.43
- Dimensions: 15.3 x 13.1
Heating
- Natural Gas
Cooling
- Central Air
Appliances
- Included: Dishwasher, Disposal, Refrigerator, Cooktop, Oven, Gas Water Heater
- Laundry: Main Level
Features
- Windows: Partial
- Basement: Partial
Interior area
- Total structure area: 1,556
- Total interior livable area: 1,556 sqft
- Finished area above ground: 1,556
Property
Parking
- Total spaces: 2
- Parking features: Detached, Garage Door Opener
- Garage spaces: 2
Features
- Levels: Two
- Patio & porch: Patio
- Exterior features: Rain Gutters
- Waterfront features: None
Lot
- Size: 1.13 Acres
- Dimensions: 176x280
- Features: Landscaping: Established Yard, Good
Details
- Parcel number: 2 parcels
- Zoning: SF
Construction
Type & style
- Home type: SingleFamily
- Property subtype: Single Family Residence
Materials
- Frame, Hard Board
- Roof: Asphalt
Condition
- Year built: 1900
Utilities & green energy
- Sewer: Public Sewer
- Water: Public
- Utilities for property: Natural Gas Connected, Electricity Connected
Community & HOA
Community
- Subdivision: NE
Location
- Region: Harvard
Financial & listing details
- Price per square foot: $119/sqft
- Tax assessed value: $95,930
- Annual tax amount: $1,599
- Price range: $185K - $185K
- Date on market: 3/27/2026
- Cumulative days on market: 200 days
- Electric utility on property: Yes
- Road surface type: Paved
Estimated market value
$183,400
$174,000 - $193,000
$1,543/mo
Price history
| Date | Event | Price |
|---|---|---|
| 9/23/2026 | Price change | $185,000-4.1%$119/sqft |
Source: REALTORS of Greater Mid-Nebraska MLS #20260432 Report a problem | ||
| 9/1/2026 | Price change | $193,000-2.5%$124/sqft |
Source: REALTORS of Greater Mid-Nebraska MLS #20260432 Report a problem | ||
| 7/2/2026 | Price change | $198,000-5.7%$127/sqft |
Source: REALTORS of Greater Mid-Nebraska MLS #20260432 Report a problem | ||
| 6/9/2026 | Price change | $210,000-4.5%$135/sqft |
Source: REALTORS of Greater Mid-Nebraska MLS #20260432 Report a problem | ||
| 4/27/2026 | Price change | $220,000-4.3%$141/sqft |
Source: REALTORS of Greater Mid-Nebraska MLS #20260432 Report a problem | ||
| 3/27/2026 | Listed for sale | $230,000+131.2%$148/sqft |
Source: REALTORS of Greater Mid-Nebraska MLS #20260432 Report a problem | ||
| 12/1/2022 | Listing removed | -- |
Source: BHHS broker feed Report a problem | ||
| 10/24/2022 | Pending sale | $99,500$64/sqft |
Source: REALTORS of Greater Mid-Nebraska MLS #20221388 Report a problem | ||
| 10/21/2022 | Listed for sale | $99,500$64/sqft |
Source: REALTORS of Greater Mid-Nebraska MLS #20221388 Report a problem | ||
Public tax history
| Year | Property taxes | Tax assessment |
|---|---|---|
| 2025 | $1,481 -5% | $95,930 |
| 2024 | $1,558 -11.9% | $95,930 +12.8% |
| 2023 | $1,769 +15% | $85,020 +27.7% |
| 2022 | $1,538 -0.2% | $66,580 +2.9% |
| 2021 | $1,541 +5.7% | $64,725 +7.9% |
| 2020 | $1,459 +23.7% | $60,010 +33.2% |
| 2018 | $1,180 +6% | $45,040 |
| 2017 | $1,113 | $45,040 |
| 2016 | -- | $45,040 |
| 2015 | $1,048 -2.6% | $45,040 -1.5% |
| 2014 | $1,076 | $45,740 |
| 2013 | $1,076 | $45,740 |
| 2012 | -- | $45,740 |
| 2011 | $1,142 +6.1% | -- |
| 2010 | $1,076 -3% | -- |
| 2009 | $1,110 | -- |
Find assessor info on the county website
Monthly payment
Est. payment
Payment breakdown
Explore the cost of this home by adjusting the details. Changes won't be saved.Climate risks
Neighborhood: 68944
Similar homes
- $124,5004 bd2 ba1.6k sqft608 N Adams Ave, Harvard, NE 68944For Sale
 MLS ID #11866646, Kendra Mach, O-K Real Estate & Auction Service, Inc.. My State MLS
 - $209,9005 bd2 ba1.8k sqft112 N Center St, Clay Center, NE 68933For Sale
 MLS ID #20261386, Courtney Nollette, Real Estate Group of Hastings, Inc.. REALTORS of Greater Mid-Nebraska MLS
 - $200,0003 bd2 ba1.3k sqft501 S Kansas Ave, Hastings, NE 68901For Sale
 MLS ID #20261177, Dee Toms, Nebraska Realty Hastings. REALTORS of Greater Mid-Nebraska MLS
 - $149,0004 bd2 ba1.2k sqft612 E Elm St, Sutton, NE 68979For Sale
 MLS ID #22626468, Katie VanderLey, KW Heartland Real Estate. GPRMLS
 - $215,0003 bd1 ba1k sqft1701 H St, Aurora, NE 68818For SaleMLS ID #22617499, Katie VanderLey, KW Heartland Real Estate. GPRMLS
- $265,0005 bd2 ba2.1k sqft111 E Hickory St, Sutton, NE 68979For SaleMLS ID #22616159, Katie VanderLey, KW Heartland Real Estate. GPRMLS
