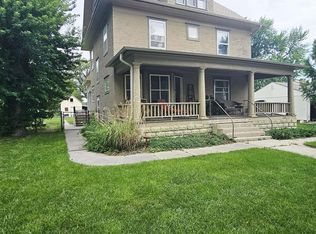
Welcome to this beautifully maintained 4-bedroom, 2-bath home on a desirable corner lot in Sutton! Offering 1,984 square feet of living space, this property combines classic charm with an impressive list of recent updates and exceptional outdoor amenities. A highlight of the home is the inviting wrap-around porch, completely remodeled in 2024 with low-maintenance composite decking-perfect for relaxing, entertaining, or enjoying Nebraska sunsets. The exterior was freshly power washed and painted in 2026, giving the home outstanding curb appeal. Major improvements continue with brand-new roofs on both the home and the detached three-car garage, while the storage shed has been completely rebuilt, providing even more functional space. Underground sprinklers help keep the yard looking its best throughout the season. Inside, you'll find a spacious layout with four bedrooms and two bathrooms, offering flexibility for families, guests, or a home office. The main level features central air conditioning, while the hot water radiator heating system provides comfortable, efficient warmth during the colder months. Looking for room to grow? This home also features additional attic spaces with exciting potential for future bedrooms, a hobby room, office, or bonus living area, allowing the next owner to expand the home's functionality over time. The basement provides abundant storage, including a dedicated fruit room, and features direct exterior access. From the extensive recent updates to the oversized three-car garage, beautiful outdoor living space, expansion potential, and pride of ownership throughout, this move-in-ready property offers a rare combination of character, functionality, and future possibilities.
For sale
$269,000
512 S Maltby Ave, Sutton, NE 68979
4beds
1,984sqft
Single Family Residence
Built in ----
10,080 Square Feet Lot
$259,200 Zestimate®
$136/sqft
$-- HOA
What's special
Low-maintenance composite deckingDesirable corner lotOutstanding curb appealUnderground sprinklersCentral air conditioningBeautiful outdoor living spaceInviting wrap-around porch
- 65 days
- 114
- 1
Zillow last checked:
Listing updated:
Listed by:
Monica Smith 402-984-1323,
Bergen Real Estate,
Max Bergen 402-429-3344
Source: My State MLS,MLS#: 11920789
Facts & features
Interior
Bedrooms & bathrooms
- Bedrooms: 4
- Bathrooms: 2
- Full bathrooms: 1
- 1/2 bathrooms: 1
Rooms
- Room types: Dining Room, First Floor Bathroom, First Floor Master Bedroom, Kitchen, Laundry Room, Living Room, Master Bedroom, Private Guest Room
Kitchen
- Features: Laminate Counters
Basement
- Area: 440
Heating
- Baseboard, Forced Air, Steam
Cooling
- Central
Features
- Flooring: Hardwood, Carpet
- Basement: Partial,Unfinished
- Has fireplace: No
Interior area
- Total structure area: 2,424
- Total interior livable area: 1,984 sqft
- Finished area above ground: 1,984
Property
Parking
- Total spaces: 3
- Parking features: Driveway, Detached
- Garage spaces: 3
- Has uncovered spaces: Yes
Features
- Stories: 2
- Patio & porch: Open Porch
Lot
- Size: 10,080 Square Feet
- Features: Corner, Trees
Details
- Additional structures: Shed(s)
- Parcel number: 000837000
- Lease amount: $0
Construction
Type & style
- Home type: SingleFamily
- Property subtype: Single Family Residence
Materials
- Frame, Wood Siding
- Roof: Asphalt
Condition
- New construction: No
- Year built: 0
Utilities & green energy
- Electric: Amps(0)
- Sewer: Municipal
- Water: Municipal
- Utilities for property: Naturl Gas Available
Community & HOA
HOA
- Has HOA: No
Location
- Region: Sutton
Financial & listing details
- Price per square foot: $136/sqft
- Tax assessed value: $184,475
- Annual tax amount: $2,681
- Date on market: 8/5/2026
- Date available: 08/05/2026
Estimated market value
$259,200
$246,000 - $272,000
$1,614/mo
Price history
| Date | Event | Price |
|---|---|---|
| 8/5/2026 | Listed for sale | $269,000$136/sqft |
Source: My State MLS #11920789 Report a problem | ||
Public tax history
| Year | Property taxes | Tax assessment |
|---|---|---|
| 2025 | $2,681 +9.5% | $184,475 +15.5% |
| 2024 | $2,448 -18% | $159,720 |
| 2023 | $2,985 +30.5% | $159,720 +29% |
| 2022 | $2,287 +3.8% | $123,840 +5.8% |
| 2021 | $2,205 +5.5% | $117,010 |
| 2020 | $2,089 +11.2% | $117,010 +16.5% |
| 2018 | $1,879 +8.5% | $100,475 |
| 2017 | $1,731 +17% | $100,475 +27.6% |
| 2016 | $1,480 -4.5% | $78,725 |
| 2015 | $1,549 | $78,725 |
| 2014 | -- | $78,725 |
| 2013 | -- | $78,725 |
| 2012 | -- | $78,725 |
| 2011 | $1,876 +55.4% | -- |
| 2010 | $1,207 -27.2% | -- |
| 2009 | $1,658 | -- |
Find assessor info on the county website
Monthly payment
Est. payment
Payment breakdown
Explore the cost of this home by adjusting the details. Changes won't be saved.Climate risks
Neighborhood: 68979
Nearby schools

Similar homes
- $265,0005 bd2 ba2.1k sqft111 E Hickory St, Sutton, NE 68979For Sale

 MLS ID #22616159, Katie VanderLey, KW Heartland Real Estate. GPRMLS
 - $189,0005 bd2 ba2.3k sqft309 S Main Ave, Sutton, NE 68979For Sale
 MLS ID #22622751, Katie VanderLey, KW Heartland Real Estate. GPRMLS
 - $250,0002 bd3 ba2.5k sqft306 E Forrest St, Sutton, NE 68979For Sale
 MLS ID #11933233, Monica Smith, Bergen Real Estate. My State MLS
 - $149,0004 bd2 ba1.2k sqft612 E Elm St, Sutton, NE 68979For Sale
 MLS ID #22626468, Katie VanderLey, KW Heartland Real Estate. GPRMLS
 - $260,0002 bd2 ba1.2k sqft209 E Grove St, Sutton, NE 68979New ConstructionMLS ID #22521112, Katie VanderLey, KW Heartland Real Estate. GPRMLS
- $349,0004 bd3 ba2.6k sqft807 Grandview St, Sutton, NE 68979For SaleMLS ID #22614401, Katie VanderLey, KW Heartland Real Estate. GPRMLS
- $330,0004 bd2 ba2k sqft1517 H St, Geneva, NE 68361For SaleMLS ID #22618623, Laura Linares, KZ Realty. GPRMLS
- $279,0002 bd3 ba1.2k sqft502 N D St, Edgar, NE 68935For SaleMLS ID #22625046, Sidney Rokusek, Keller Williams Greater Omaha. GPRMLS
- $215,0002 bd2 ba2k sqft129 N 11th St, Geneva, NE 68361For SaleMLS ID #22622930, Misti Smith, Fortify Group, Inc. GPRMLS
- $169,0003 bd1 ba1.4k sqft506 N 10th St, Geneva, NE 68361For SaleMLS ID #22622639, Ashley Terry, Woods Bros Realty. GPRMLS
- $185,0003 bd2 ba2.6k sqft475 9th Ave, Fairmont, NE 68354For SaleMLS ID #22602697, Karla Jacobson, 2Ks Realty. GPRMLS
- $175,0002 bd2 ba1.4k sqft1017 K St, Geneva, NE 68361For SaleMLS ID #22607711, Misti Smith, Fortify Group, Inc. GPRMLS
- $150,0003 bd1 ba1k sqft1212 K St, Geneva, NE 68361For SaleMLS ID #22625899, Renae Guthard, REMAX Concepts. GPRMLS
- $349,9003 bd2 ba1.4k sqft300 Jo Ln, McCool Junction, NE 68401New ConstructionMLS ID #22614468, Amanda Sheffield, Better Homes and Gardens R.E.. GPRMLS
