Welcome home to this inviting 3 bed, 1 bath home nestled on a generous .26 acre corner lot in the quaint community of Geneva. This home offers the perfect blend of comfort, convenience & small-town charm and is the perfect opportunity for anyone looking for a little more space and a relaxed pace of life, yet just 30 minutes to York and just over an hour to Lincoln. Inside you will find a comfortable layout with a huge living room and huge closets throughout along with newer appliances that add everyday convenience. A newer roof on the house & garage add extra piece of mind. The large corner lot provides plenty of room to garden, play, entertain or simply enjoy the outdoors. The fenced yard offers privacy and space for pets or gatherings on the large patio area. An impressive 2 stall garage and shed offer room for parking or all your hobbies & projects. Small town charm, affordable, spacious lot, great garage and so much more!
For sale
$150,000
1212 K St, Geneva, NE 68361
3beds
1,010sqft
Single Family Residence
Built in 1905
0.26 Acres Lot
$-- Zestimate®
$149/sqft
$-- HOA
What's special
Large patio areaComfortable layoutHuge closets throughoutNewer appliances
- 5 days
- 135
- 10
Likely to sell faster than
Zillow last checked:
Listing updated:
Listed by:
Renae Guthard 402-416-0047,
REMAX Concepts
Source: GPRMLS,MLS#: 22629453
Facts & features
Interior
Bedrooms & bathrooms
- Bedrooms: 3
- Bathrooms: 1
- Full bathrooms: 1
- Main level bathrooms: 1
Primary bedroom
- Level: Main
- Area: 100
- Dimensions: 10 x 10
Bedroom 2
- Level: Main
- Area: 100
- Dimensions: 10 x 10
Bedroom 3
- Level: Main
- Area: 72
- Dimensions: 9 x 8
Kitchen
- Area: 143
- Dimensions: 13 x 11
Living room
- Area: 350
- Dimensions: 25 x 14
Heating
- Natural Gas, Forced Air
Cooling
- Central Air
Appliances
- Included: Range, Refrigerator, Washer, Dryer, Microwave
Features
- Basement: Crawl Space
- Has fireplace: No
Interior area
- Total structure area: 1,010
- Total interior livable area: 1,010 sqft
- Finished area above ground: 1,010
- Finished area below ground: 0
Property
Parking
- Total spaces: 2
- Parking features: Garage
- Garage spaces: 2
Features
- Patio & porch: Porch, Patio
- Fencing: Wood,Full
Lot
- Size: 0.26 Acres
- Dimensions: 80 x 144
- Features: Over 1/4 up to 1/2 Acre
Details
- Additional structures: Shed(s)
- Parcel number: 300008995
Construction
Type & style
- Home type: SingleFamily
- Architectural style: Ranch
- Property subtype: Single Family Residence
Materials
- Foundation: Brick/Mortar
- Roof: Composition
Condition
- Not New and NOT a Model
- New construction: No
- Year built: 1905
Utilities & green energy
- Sewer: Public Sewer
- Water: Public
Community & HOA
Community
- Subdivision: Geneva
HOA
- Has HOA: No
Location
- Region: Geneva
Financial & listing details
- Price per square foot: $149/sqft
- Tax assessed value: $98,855
- Annual tax amount: $1,381
- Date on market: 10/12/2026
- Listing terms: VA Loan,FHA,Conventional,Cash
- Ownership: Fee Simple
Estimated market value
Not available
Estimated sales range
Not available
Not available
Price history
| Date | Event | Price |
|---|---|---|
| 10/7/2026 | Listed for sale | $150,000$149/sqft |
Source:  GPRMLS #22625899 Report a problem GPRMLS #22625899 Report a problem | ||
| 9/23/2026 | Pending sale | $150,000$149/sqft |
Source: GPRMLS #22625899 Report a problem | ||
| 9/9/2026 | Listed for sale | $150,000+27.1%$149/sqft |
Source: GPRMLS #22625899 Report a problem | ||
| 6/9/2023 | Sold | $118,000-1.7%$117/sqft |
Source: Agent Provided Report a problem | ||
| 5/2/2023 | Listed for sale | $120,000$119/sqft |
Source: Owner Report a problem | ||
Public tax history
| Year | Property taxes | Tax assessment |
|---|---|---|
| 2025 | $1,382 +19.3% | $98,855 +8.4% |
| 2024 | $1,158 +10.4% | $91,165 +34.6% |
| 2023 | $1,049 -5% | $67,725 |
| 2022 | $1,103 +39.3% | $67,725 +36.7% |
| 2021 | $792 -2.2% | $49,535 |
| 2020 | $810 +25.4% | $49,535 +19.4% |
| 2018 | $646 +1% | $41,480 |
| 2017 | $640 | $41,480 -8% |
| 2016 | -- | $45,090 |
| 2015 | $87 -85.6% | $45,090 |
| 2014 | $601 -10.2% | $45,090 +3.5% |
| 2013 | $669 | $43,545 |
| 2012 | -- | $43,545 |
| 2011 | $669 -9% | $43,545 |
| 2010 | $735 +16% | $43,545 |
| 2009 | $634 | -- |
Find assessor info on the county website
Monthly payment
Est. payment
Payment breakdown
Explore the cost of this home by adjusting the details. Changes won't be saved.Climate risks
Neighborhood: 68361
Nearby schools
Schools provided by the listing agent
- Elementary: Fillmore Central
- Middle: Fillmore Central
- High: Fillmore Central
- District: Fillmore Central
Source: GPRMLS. This data may not be complete. We recommend contacting the local school district to confirm school assignments for this home.
Similar homes
- $169,0003 bd1 ba1.4k sqft506 N 10th St, Geneva, NE 68361For Sale
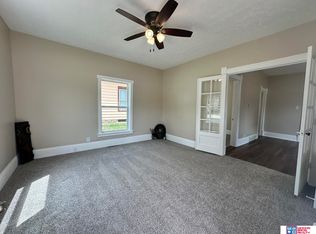
 MLS ID #22622639, Ashley Terry, Woods Bros Realty. GPRMLS
 - $175,0002 bd2 ba1.4k sqft1017 K St, Geneva, NE 68361For Sale
 MLS ID #22607711, Misti Smith, Fortify Group, Inc. GPRMLS
 - $99,0002 bd2 ba996 sqft204 N 8th St, Geneva, NE 68361For Sale
 MLS ID #22624451, Karla Jacobson, 2Ks Realty. GPRMLS
 - $84,9001 bd1 ba704 sqft146 N 8th St, Geneva, NE 68361For Sale
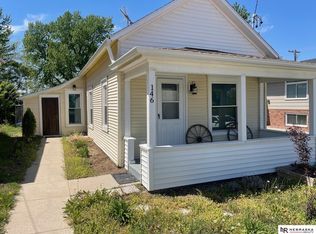 MLS ID #22612361, Mark Meierdierks, Nebraska Realty. GPRMLS
 - $149,0004 bd2 ba1.2k sqft612 E Elm St, Sutton, NE 68979For SaleMLS ID #22626468, Katie VanderLey, KW Heartland Real Estate. GPRMLS
- $149,0001 bd1 ba837 sqft624 2nd St, Friend, NE 68359For SaleMLS ID #22623808, Katie VanderLey, KW Heartland Real Estate. GPRMLS
- $78,0003 bd1 ba1.2k sqft306 N St, Milligan, NE 68406For SaleMLS ID #22624108, Nicole Zalesky, Zalesky Realty & Auction LLC. GPRMLS
- $75,0003 bd1 ba1.3k sqft233 S Fillmore St, Bruning, NE 68322For SaleMLS ID #22620120, Kate Manes, 2Ks Realty. GPRMLS
