Two bedrooms, two bathrooms, and more than 1,400 square feet of single-level living on a quiet Geneva street. The layout gives you options: a spacious living room, an informal dining area, and a separate family room addition with a gas fireplace, so there is room to spread out without going up or down stairs. Wallpaper was removed from the informal dining area and the walls painted in September 2026. The second bathroom has a walk-in shower. Updates completed in 2024 include new windows, furnace, central air, attic insulation, and electrical outlets. Roof replaced in 2017, sewer line replaced within the last 5-6 years. Outside, enjoy a screened-in porch, composite deck, partially fenced backyard, attached garage, and storage shed. Everything on one level, no basement, and no stairs to navigate. All measurements approximate; buyers to verify.
For sale
$175,000
1017 K St, Geneva, NE 68361
2beds
1,486sqft
Single Family Residence
Built in 1950
6,534 Square Feet Lot
$168,500 Zestimate®
$118/sqft
$-- HOA
What's special
Partially fenced backyardAttached garageAttic insulationCentral airStorage shedTwo bedroomsComposite deck
- 199 days
- 211
- 7
Zillow last checked:
Listing updated:
Listed by:
Misti Smith 402-405-1656,
Fortify Group, Inc
Source: GPRMLS,MLS#: 22607711
Facts & features
Interior
Bedrooms & bathrooms
- Bedrooms: 2
- Bathrooms: 2
- Full bathrooms: 1
- 3/4 bathrooms: 1
- Main level bathrooms: 2
Primary bedroom
- Features: Wall/Wall Carpeting
- Level: Main
- Area: 122.67
- Dimensions: 11.5 x 10.67
Bedroom 2
- Features: Wood Floor
- Level: Main
- Area: 92
- Dimensions: 11.5 x 8
Family room
- Features: Wall/Wall Carpeting, Window Covering, Fireplace, Ceiling Fan(s), Exterior Door
- Level: Main
- Area: 277.89
- Dimensions: 20.33 x 13.67
Kitchen
- Features: Vinyl Floor
- Level: Main
- Area: 124.44
- Dimensions: 11.67 x 10.67
Living room
- Features: Wall/Wall Carpeting, Ceiling Fan(s), Exterior Door
- Level: Main
- Area: 352.92
- Dimensions: 25.67 x 13.75
Heating
- Natural Gas, Electric, Forced Air
Cooling
- Central Air
Appliances
- Included: Range, Washer, Dishwasher, Dryer, Disposal, Microwave
Features
- Ceiling Fan(s)
- Flooring: Carpet
- Windows: Window Coverings
- Basement: Crawl Space
- Number of fireplaces: 1
- Fireplace features: Family Room, Direct-Vent Gas Fire
Interior area
- Total structure area: 1,486
- Total interior livable area: 1,486 sqft
- Finished area above ground: 1,486
- Finished area below ground: 0
Property
Parking
- Total spaces: 1
- Parking features: Attached, Garage Door Opener
- Attached garage spaces: 1
- Has uncovered spaces: Yes
Features
- Patio & porch: Porch, Patio
- Fencing: Partial,Privacy
Lot
- Size: 6,534 Square Feet
- Dimensions: 72 x 96
- Features: Up to 1/4 Acre., City Lot, Curb and Gutter, Level
Details
- Additional structures: Shed(s)
- Parcel number: 300009450
- Other equipment: Satellite Dish
Construction
Type & style
- Home type: SingleFamily
- Architectural style: Ranch
- Property subtype: Single Family Residence
Materials
- Vinyl Siding
- Foundation: Brick/Mortar
- Roof: Composition
Condition
- Not New and NOT a Model
- New construction: No
- Year built: 1950
Utilities & green energy
- Sewer: Public Sewer
- Water: Public
- Utilities for property: Electricity Available, Natural Gas Available, Water Available, Phone Available, Fiber Optic
Community & HOA
Community
- Subdivision: Original Town
HOA
- Has HOA: No
Location
- Region: Geneva
Financial & listing details
- Price per square foot: $118/sqft
- Tax assessed value: $104,495
- Annual tax amount: $1,742
- Date on market: 3/24/2026
- Listing terms: VA Loan,FHA,Conventional,Cash,USDA Loan
- Ownership: Fee Simple
- Electric utility on property: Yes
Estimated market value
$168,500
$160,000 - $177,000
$1,251/mo
Price history
| Date | Event | Price |
|---|---|---|
| 6/8/2026 | Price change | $175,000-2.8%$118/sqft |
Source:  GPRMLS #22607711 Report a problem GPRMLS #22607711 Report a problem | ||
| 3/24/2026 | Listed for sale | $180,000$121/sqft |
Source: GPRMLS #22607711 Report a problem | ||
Public tax history
| Year | Property taxes | Tax assessment |
|---|---|---|
| 2025 | -- | $104,495 +10.3% |
| 2024 | $1,435 -8.7% | $94,700 |
| 2023 | $1,572 -4.4% | $94,700 |
| 2022 | $1,644 +5.4% | $94,700 +3.7% |
| 2021 | $1,559 +4.4% | $91,355 |
| 2020 | $1,494 +16.2% | $91,355 +10.6% |
| 2018 | $1,285 +1% | $82,585 |
| 2017 | $1,273 | $82,585 +5.2% |
| 2016 | -- | $78,490 |
| 2015 | $47 -40.2% | $78,490 |
| 2014 | $79 -75% | $78,490 +3.4% |
| 2013 | $316 | $75,945 |
| 2012 | -- | $75,945 |
| 2011 | $316 -75.3% | $75,945 |
| 2010 | $1,282 +78.9% | $75,945 |
| 2009 | $717 | -- |
Find assessor info on the county website
Monthly payment
Est. payment
Payment breakdown
Explore the cost of this home by adjusting the details. Changes won't be saved.Climate risks
Neighborhood: 68361
Nearby schools
Schools provided by the listing agent
- Elementary: Fillmore Central
- Middle: Fillmore Central
- High: Fillmore Central
- District: Fillmore Central
Source: GPRMLS. This data may not be complete. We recommend contacting the local school district to confirm school assignments for this home.

Similar homes
- $169,0003 bd1 ba1.4k sqft506 N 10th St, Geneva, NE 68361For Sale
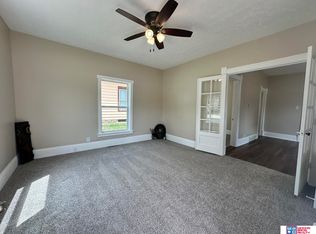
 MLS ID #22622639, Ashley Terry, Woods Bros Realty. GPRMLS
 - $150,0003 bd1 ba1k sqft1212 K St, Geneva, NE 68361For Sale
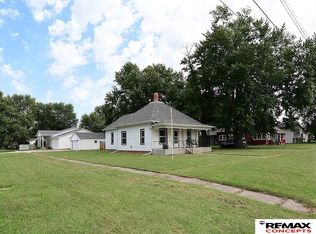 MLS ID #22625899, Renae Guthard, REMAX Concepts. GPRMLS
 - $215,0002 bd2 ba2k sqft129 N 11th St, Geneva, NE 68361For Sale
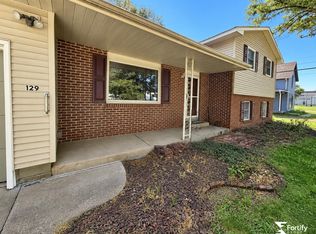 MLS ID #22622930, Misti Smith, Fortify Group, Inc. GPRMLS
 - $99,0002 bd2 ba996 sqft204 N 8th St, Geneva, NE 68361For Sale
 MLS ID #22624451, Karla Jacobson, 2Ks Realty. GPRMLS
 - $149,0004 bd2 ba1.2k sqft612 E Elm St, Sutton, NE 68979For SaleMLS ID #22626468, Katie VanderLey, KW Heartland Real Estate. GPRMLS
- $182,5004 bd2 ba1.8k sqft213 Pine St, Friend, NE 68359For SaleMLS ID #22626687, Mark Meierdierks, Nebraska Realty. GPRMLS
- $135,0003 bd1 ba1.7k sqft308 N St, Milligan, NE 68406For SaleMLS ID #22621234, Laurie Hardin, Nebraska Realty. GPRMLS
- $149,0001 bd1 ba837 sqft624 2nd St, Friend, NE 68359For SaleMLS ID #22623808, Katie VanderLey, KW Heartland Real Estate. GPRMLS
- $260,0002 bd2 ba1.2k sqft209 E Grove St, Sutton, NE 68979New ConstructionMLS ID #22521112, Katie VanderLey, KW Heartland Real Estate. GPRMLS
