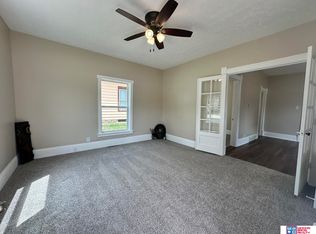
Contract Pending A wide-open lower level with built-in shelves and a bookcase adds flexible space to this Geneva home, alongside two bedrooms and two full baths across three levels above grade, on a 0.42-acre lot. The layout gives you options: a living room, kitchen, and informal dining on the main floor; both bedrooms and a full bath upstairs; and the open lower level plus second full bath below. Just over 1,700 square feet above grade, plus a 308 sq ft unfinished basement. 2026 updates include new LVP flooring on the main level, new bathroom flooring, new carpet on both staircases, the upper hallway, and second bedroom, plus fresh paint on the main level, lower bath, and 2nd bedroom. Water and sewer service line to the city main replaced in 2024. Foundation work by Epp Concrete in 2018 carries a 25-year transferable warranty. Central air, water heater, and induction range updated 2018-2023. Outside, underground sprinklers, a covered porch, and attached two-car garage. All measurement
For sale
$215,000
129 N 11th St, Geneva, NE 68361
2beds
2,012sqft
Single Family Residence
Built in 1972
0.42 Acres Lot
$206,200 Zestimate®
$107/sqft
$-- HOA
What's special
Central airUnderground sprinklersFlexible spaceTwo bedroomsCovered porchNew bathroom flooringInduction range
- 66 days
- 233
- 10
Zillow last checked:
Listing updated:
Listed by:
Misti Smith 402-405-1656,
Fortify Group, Inc
Source: GPRMLS,MLS#: 22622930
Facts & features
Interior
Bedrooms & bathrooms
- Bedrooms: 2
- Bathrooms: 2
- Full bathrooms: 2
Primary bedroom
- Features: Wall/Wall Carpeting, Ceiling Fan(s)
- Level: Second
- Area: 175.96
- Dimensions: 17.17 x 10.25
Bedroom 2
- Features: Wall/Wall Carpeting, Ceiling Fan(s)
- Level: Second
- Area: 163.88
- Dimensions: 14.25 x 11.5
Family room
- Features: Wall/Wall Carpeting, Ceiling Fan(s)
- Level: Lower (Above Grade)
- Dimensions: 26.42 x 0
Kitchen
- Features: Luxury Vinyl Plank
- Level: Main
- Area: 125.61
- Dimensions: 12.67 x 9.92
Living room
- Features: Ceiling Fan(s), Luxury Vinyl Plank, Exterior Door
- Level: Main
- Area: 233.31
- Dimensions: 18.92 x 12.33
Basement
- Area: 308
Heating
- Electric, Baseboard, Radiant
Cooling
- Central Air
Appliances
- Included: Range, Dishwasher, Disposal, Microwave
- Laundry: Concrete Floor
Features
- Ceiling Fan(s)
- Flooring: Carpet
- Doors: Sliding Doors
- Basement: Partially Finished
- Has fireplace: No
Interior area
- Total structure area: 2,012
- Total interior livable area: 2,012 sqft
- Finished area above ground: 1,704
- Finished area below ground: 308
Property
Parking
- Total spaces: 2
- Parking features: Garage - Attached
- Attached garage spaces: 2
Features
- Levels: Tri-Level
- Patio & porch: Porch, Patio
- Exterior features: Sprinkler System
- Fencing: None
Lot
- Size: 0.42 Acres
- Dimensions: 96' x 192'
- Features: Over 1/4 up to 1/2 Acre, City Lot, Curb and Gutter, Level
Details
- Parcel number: 300010129
Construction
Type & style
- Home type: SingleFamily
- Property subtype: Single Family Residence
Materials
- Vinyl Siding, Brick/Other
- Foundation: Block
- Roof: Composition
Condition
- Not New and NOT a Model
- New construction: No
- Year built: 1972
Utilities & green energy
- Sewer: Public Sewer
- Water: Public
- Utilities for property: Electricity Available, Water Available, Sewer Available, Phone Available, Fiber Optic, Cable Available
Community & HOA
Community
- Subdivision: Geneva
HOA
- Has HOA: No
Location
- Region: Geneva
Financial & listing details
- Price per square foot: $107/sqft
- Tax assessed value: $155,915
- Annual tax amount: $2,599
- Date on market: 8/23/2026
- Listing terms: Private Financing Available,VA Loan,FHA,Conventional,Cash,USDA Loan
- Ownership: Fee Simple
- Electric utility on property: Yes
Estimated market value
$206,200
$196,000 - $217,000
$1,147/mo
Price history
| Date | Event | Price |
|---|---|---|
| 8/23/2026 | Listed for sale | $215,000$107/sqft |
Source:  GPRMLS #22622930 Report a problem GPRMLS #22622930 Report a problem | ||
Public tax history
| Year | Property taxes | Tax assessment |
|---|---|---|
| 2025 | $2,179 +25.8% | $155,915 +10.4% |
| 2024 | $1,732 -20.8% | $141,210 |
| 2023 | $2,186 -5% | $141,210 |
| 2022 | $2,301 +25% | $141,210 +22.7% |
| 2021 | $1,840 -2.2% | $115,065 |
| 2020 | $1,881 +27.9% | $115,065 +21.7% |
| 2018 | $1,471 +1% | $94,525 |
| 2017 | $1,457 +1094% | $94,525 +6.9% |
| 2016 | $122 -32.1% | $88,420 |
| 2015 | $180 -14.9% | $88,420 |
| 2014 | $211 +13.9% | $88,420 +14.5% |
| 2013 | $186 | $77,195 |
| 2012 | -- | $77,195 |
| 2011 | $186 -18.2% | $77,195 |
| 2010 | $227 -59.1% | $77,195 |
| 2009 | $555 | -- |
Find assessor info on the county website
Monthly payment
Est. payment
Payment breakdown
Explore the cost of this home by adjusting the details. Changes won't be saved.Climate risks
Neighborhood: 68361
Nearby schools
Schools provided by the listing agent
- Elementary: Fillmore Central
- Middle: Fillmore Central
- High: Fillmore Central
- District: Fillmore Central
Source: GPRMLS. This data may not be complete. We recommend contacting the local school district to confirm school assignments for this home.
Similar homes
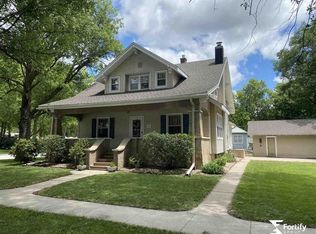
- $165,0003 bd2 ba2.6k sqft1032 H St, Geneva, NE 68361For Sale
 MLS ID #11941536, Clinton Mickey, Cornwell Inc.Land & Home Brokers-Auctioneers. My State MLS
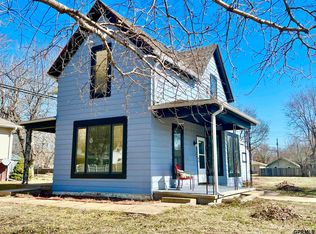
 - $175,0002 bd2 ba1.4k sqft1017 K St, Geneva, NE 68361For Sale

 MLS ID #22607711, Misti Smith, Fortify Group, Inc. GPRMLS
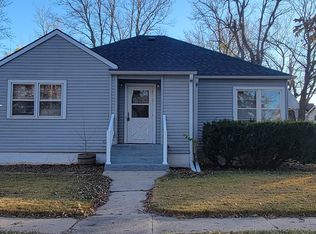
 - $150,0003 bd1 ba1k sqft1212 K St, Geneva, NE 68361For Sale
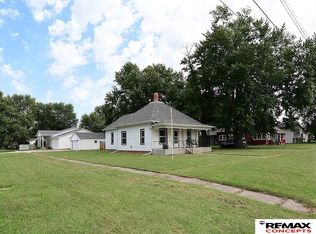 MLS ID #22629453, Renae Guthard, REMAX Concepts. GPRMLS
 - $169,0003 bd1 ba1.4k sqft506 N 10th St, Geneva, NE 68361For Sale
 MLS ID #22622639, Ashley Terry, Woods Bros Realty. GPRMLS
 - $189,0005 bd2 ba2.3k sqft309 S Main Ave, Sutton, NE 68979For SaleMLS ID #22622751, Katie VanderLey, KW Heartland Real Estate. GPRMLS
- $185,0003 bd2 ba2.6k sqft475 9th Ave, Fairmont, NE 68354For SaleMLS ID #22602697, Karla Jacobson, 2Ks Realty. GPRMLS
- $182,5004 bd2 ba1.8k sqft213 Pine St, Friend, NE 68359For SaleMLS ID #22626687, Mark Meierdierks, Nebraska Realty. GPRMLS
- $149,0004 bd2 ba1.2k sqft612 E Elm St, Sutton, NE 68979For SaleMLS ID #22626468, Katie VanderLey, KW Heartland Real Estate. GPRMLS
- $135,0003 bd1 ba1.7k sqft308 N St, Milligan, NE 68406For SaleMLS ID #22621234, Laurie Hardin, Nebraska Realty. GPRMLS
- $265,0005 bd2 ba2.1k sqft111 E Hickory St, Sutton, NE 68979For SaleMLS ID #22616159, Katie VanderLey, KW Heartland Real Estate. GPRMLS
- $149,9004 bd1 ba2.3k sqft238 Maple St, Friend, NE 68359For SaleMLS ID #22618820, William Yokel, Cerny Land Home & Auction LLC. GPRMLS
- $260,0002 bd2 ba1.2k sqft209 E Grove St, Sutton, NE 68979New ConstructionMLS ID #22521112, Katie VanderLey, KW Heartland Real Estate. GPRMLS
- $285,0002 bd2 ba1.2k sqft310 Walnut St, Friend, NE 68359New ConstructionMLS ID #22626409, Anita Meyer, Home & Country LLC. GPRMLS
