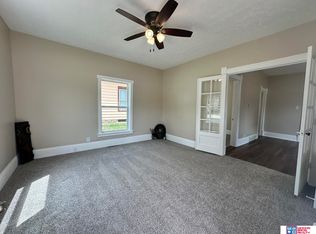
*Price reduction- NOW OFFERED AT $135,000. Space, charm, and value! This 1-story home sits on an oversized 2½-corner lot with peaceful cornfield views. This home offers 1766 sq ft, great space, original character, and a brand-new electrical panel and some new windows. Inside features high ceilings, original hardwood floors, a spacious living room, formal dining room, large kitchen, and a bonus pantry room with a sink. Includes 3 bedrooms, 1 full bath, a flexible laundry/craft room, and two enclosed sunrooms for relaxing and morning coffee. Outside, enjoy a mature green apple tree, detached 1-car garage, and storage shed great for potting your favorite plants. Fantastic option whether you are looking for your primary residence or a smart rental property! Located 15 minutes to Geneva and 30 minutes to York and McCool Junction. Buyer or Buyer's agents to verify all information contained herein-AMA. Schedule a showing today! Less than 1 hour to Lincoln.
For sale
Price cut: $4.9K (10/8)
$135,000
308 N St, Milligan, NE 68406
3beds
1,766sqft
Single Family Residence
Built in 1920
0.4 Acres Lot
$130,300 Zestimate®
$76/sqft
$-- HOA
What's special
Mature green apple treePeaceful cornfield viewsLarge kitchenFormal dining roomOriginal hardwood floorsHigh ceilings
- 85 days
- 212
- 14
Zillow last checked:
Listing updated:
Listed by:
Laurie Hardin 423-297-6464,
Nebraska Realty
Source: GPRMLS,MLS#: 22621234
Facts & features
Interior
Bedrooms & bathrooms
- Bedrooms: 3
- Bathrooms: 1
- Full bathrooms: 1
- Main level bathrooms: 1
Primary bedroom
- Level: Main
Bedroom 2
- Level: Main
Bedroom 3
- Level: Main
Heating
- Natural Gas, Baseboard
Cooling
- Window Unit(s), Other
Appliances
- Included: Range, Refrigerator, Dishwasher, Disposal
Features
- Ceiling Fan(s), Formal Dining Room
- Flooring: Other
- Basement: Crawl Space
- Has fireplace: No
Interior area
- Total structure area: 1,766
- Total interior livable area: 1,766 sqft
- Finished area above ground: 1,766
- Finished area below ground: 0
Property
Parking
- Total spaces: 1
- Parking features: Garage
- Garage spaces: 1
Features
- Patio & porch: Patio, Enclosed Porch
- Fencing: Chain Link,Wood,Partial
Lot
- Size: 0.4 Acres
- Dimensions: 125 x 140
- Features: Over 1/4 up to 1/2 Acre, Corner Lot, Subdivided, Level
Details
- Additional structures: Shed(s)
- Parcel number: 300017178
Construction
Type & style
- Home type: SingleFamily
- Architectural style: Ranch,Other
- Property subtype: Single Family Residence
Materials
- Foundation: Other
- Roof: Composition
Condition
- Not New and NOT a Model
- New construction: No
- Year built: 1920
Utilities & green energy
- Sewer: Public Sewer
- Water: Public
- Utilities for property: Electricity Available, Natural Gas Available, Water Available, Sewer Available, Cable Available
Community & HOA
Community
- Subdivision: Kottas First Add
HOA
- Has HOA: No
Location
- Region: Milligan
Financial & listing details
- Price per square foot: $76/sqft
- Tax assessed value: $28,180
- Annual tax amount: $362
- Date on market: 7/25/2026
- Listing terms: VA Loan,FHA,Conventional,Cash
- Ownership: Fee Simple
- Electric utility on property: Yes
Estimated market value
$130,300
$124,000 - $137,000
$1,047/mo
Price history
| Date | Event | Price |
|---|---|---|
| 10/8/2026 | Price change | $135,000-3.5%$76/sqft |
Source:  GPRMLS #22621234 Report a problem GPRMLS #22621234 Report a problem | ||
| 7/25/2026 | Listed for sale | $139,900-1.5%$79/sqft |
Source: GPRMLS #22621234 Report a problem | ||
| 7/6/2026 | Listing removed | -- |
Source: Owner Report a problem | ||
| 5/16/2026 | Listed for sale | $142,000+18.3%$80/sqft |
Source: Owner Report a problem | ||
| 1/31/2025 | Sold | $120,000-4.7%$68/sqft |
Source: GPRMLS #22428410 Report a problem | ||
| 12/13/2024 | Pending sale | $125,900$71/sqft |
Source: GPRMLS #22428410 Report a problem | ||
| 11/7/2024 | Listed for sale | $125,900-4%$71/sqft |
Source: GPRMLS #22428410 Report a problem | ||
| 11/6/2024 | Listing removed | -- |
Source: Owner Report a problem | ||
| 10/26/2024 | Listed for sale | $131,160$74/sqft |
Source: Owner Report a problem | ||
| 10/25/2024 | Pending sale | $131,160$74/sqft |
Source: Owner Report a problem | ||
| 10/21/2024 | Price change | $131,160-8.9%$74/sqft |
Source: Owner Report a problem | ||
| 10/12/2024 | Listed for sale | $144,000+511.4%$82/sqft |
Source: Owner Report a problem | ||
| 1/30/2018 | Sold | $23,554+4.7%$13/sqft |
Source: GPRMLS #L10141168 Report a problem | ||
| 10/19/2001 | Sold | $22,500$13/sqft |
Source: Agent Provided Report a problem | ||
Public tax history
| Year | Property taxes | Tax assessment |
|---|---|---|
| 2025 | $285 -1.7% | $28,180 |
| 2024 | $290 -2.4% | $28,180 +25.2% |
| 2023 | $297 -2.2% | $22,510 |
| 2022 | $303 +2.1% | $22,510 |
| 2021 | $297 -7% | $22,510 |
| 2020 | $319 -15.4% | $22,510 -21% |
| 2018 | $377 -1.2% | $28,500 |
| 2017 | $382 +634.4% | $28,500 |
| 2016 | $52 +0.9% | $28,500 +4.5% |
| 2015 | $51 -13.4% | $27,280 |
| 2014 | $59 | $27,280 +3.2% |
| 2013 | -- | $26,445 |
| 2012 | -- | $26,445 |
| 2011 | -- | $26,445 |
| 2010 | $58 -3.3% | $26,445 |
| 2009 | $60 | -- |
Find assessor info on the county website
Monthly payment
Est. payment
Payment breakdown
Explore the cost of this home by adjusting the details. Changes won't be saved.Climate risks
Neighborhood: 68406
Nearby schools
Schools provided by the listing agent
- Elementary: Exeter
- Middle: Exeter-Milligan
- High: Exeter-Milligan
- District: Exeter-Milligan
Source: GPRMLS. This data may not be complete. We recommend contacting the local school district to confirm school assignments for this home.
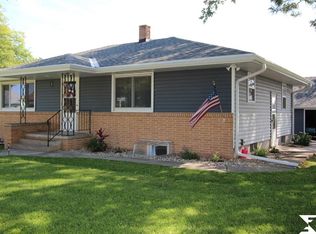
Similar homes
- $78,0003 bd1 ba1.2k sqft306 N St, Milligan, NE 68406For Sale
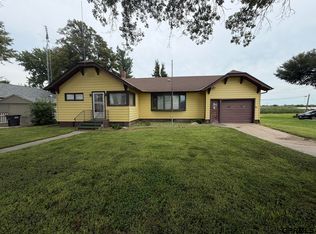
 MLS ID #22624108, Nicole Zalesky, Zalesky Realty & Auction LLC. GPRMLS
 - $150,0003 bd1 ba1k sqft1212 K St, Geneva, NE 68361For Sale
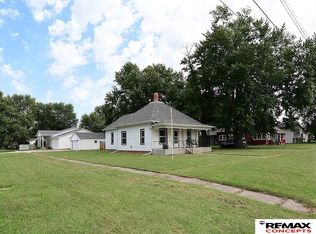 MLS ID #22629453, Renae Guthard, REMAX Concepts. GPRMLS
 - $125,0002 bd2 ba1.8k sqft545 4th Ave, Fairmont, NE 68354For Sale
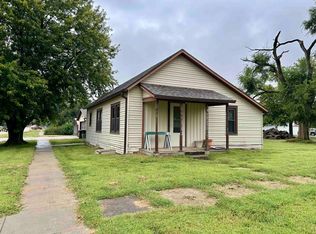 MLS ID #20261363, Heather Fitzgerald, Nebraska Realty Hastings. REALTORS of Greater Mid-Nebraska MLS
 - $169,0003 bd1 ba1.4k sqft506 N 10th St, Geneva, NE 68361For Sale
 MLS ID #22622639, Ashley Terry, Woods Bros Realty. GPRMLS
 - $149,9004 bd1 ba2.3k sqft238 Maple St, Friend, NE 68359For SaleMLS ID #22618820, William Yokel, Cerny Land Home & Auction LLC. GPRMLS
- $182,5004 bd2 ba1.8k sqft213 Pine St, Friend, NE 68359For SaleMLS ID #22626687, Mark Meierdierks, Nebraska Realty. GPRMLS
- $190,0005 bd2 ba1.7k sqft301 Francis St, Daykin, NE 68338For SaleMLS ID #22614754, Jenn Uher, Nebraska Realty. GPRMLS
- $75,0003 bd1 ba1.3k sqft233 S Fillmore St, Bruning, NE 68322For SaleMLS ID #22620120, Kate Manes, 2Ks Realty. GPRMLS
- $175,0002 bd2 ba1.4k sqft1017 K St, Geneva, NE 68361For SaleMLS ID #22607711, Misti Smith, Fortify Group, Inc. GPRMLS
- $185,0003 bd2 ba2.6k sqft475 9th Ave, Fairmont, NE 68354For SaleMLS ID #22602697, Karla Jacobson, 2Ks Realty. GPRMLS
- $99,0002 bd2 ba996 sqft204 N 8th St, Geneva, NE 68361For SaleMLS ID #22624451, Karla Jacobson, 2Ks Realty. GPRMLS
