Top of the morning from this home with big living spaces X2!. Inside the front door, a spacious entry with wood flooring leads to a giant living space with room for a formal dining space. The kitchen comes with all the appliances and has a dining space with extra countertop and cabinets. (think drop zone, homework, coffee bar) Two bedrooms, both very spacious, flank the main-floor bathroom. The back entry has closet and room for ALL the shoes. Downstairs... now here is a cool place to hang. Again, the very large living space has tile floors (think durable), a very large gas fireplace (think Christmas stockings), and wait until you turn the corner! It's a pub! There is also a compliant bedroom and the second bathroom. The laundry room is large enough for extra large loads of laundry and has loads of storage space too (think freezers). Lastly, an office. Outside: back patio for the grill and garage for the stuff! Newer roof. Call your Realtor to view this affordable home!
For sale
Price cut: $14K (9/19)
$185,000
475 9th Ave, Fairmont, NE 68354
3beds
2,640sqft
Single Family Residence
Built in 1935
6,098 Square Feet Lot
$182,800 Zestimate®
$70/sqft
$-- HOA
What's special
Second bathroomVery large gas fireplaceNewer roofCompliant bedroom
- 295 days
- 224
- 14
Zillow last checked:
Listing updated:
Listed by:
Karla Jacobson 402-759-2107,
2Ks Realty
Source: GPRMLS,MLS#: 22602697
Facts & features
Interior
Bedrooms & bathrooms
- Bedrooms: 3
- Bathrooms: 2
- Full bathrooms: 2
- 3/4 bathrooms: 2
- Main level bathrooms: 3
Primary bedroom
- Features: Wall/Wall Carpeting
- Level: Main
Bedroom 2
- Features: Wall/Wall Carpeting
- Level: Main
Bedroom 3
- Features: Wall/Wall Carpeting
- Level: Basement
Dining room
- Features: Wall/Wall Carpeting
- Level: Main
Family room
- Features: Ceramic Tile Floor
- Level: Basement
Kitchen
- Features: Laminate Flooring
- Level: Main
Living room
- Features: Wall/Wall Carpeting
- Level: Main
Basement
- Area: 1320
Office
- Level: Basement
Heating
- Natural Gas, Forced Air
Cooling
- Central Air
Appliances
- Included: Range, Refrigerator, Dishwasher, Microwave
- Laundry: Vinyl Floor
Features
- Basement: Finished
- Number of fireplaces: 1
- Fireplace features: Gas Log
Interior area
- Total structure area: 2,640
- Total interior livable area: 2,640 sqft
- Finished area above ground: 1,320
- Finished area below ground: 1,320
Property
Parking
- Total spaces: 2
- Parking features: Garage
- Garage spaces: 2
Features
- Patio & porch: Patio
- Fencing: None
Lot
- Size: 6,098 Square Feet
- Dimensions: 44 x 140'
- Features: Up to 1/4 Acre.
Details
- Parcel number: 300003976
Construction
Type & style
- Home type: SingleFamily
- Architectural style: Ranch
- Property subtype: Single Family Residence
Materials
- Foundation: Block
- Roof: Composition
Condition
- Not New and NOT a Model
- New construction: No
- Year built: 1935
Utilities & green energy
- Sewer: Public Sewer
- Water: Public
Community & HOA
Community
- Subdivision: Village of Fairmont
HOA
- Has HOA: No
Location
- Region: Fairmont
Financial & listing details
- Price per square foot: $70/sqft
- Tax assessed value: $88,720
- Annual tax amount: $1,318
- Date on market: 1/28/2026
- Listing terms: VA Loan,FHA,Conventional,Cash
- Ownership: Fee Simple
Estimated market value
$182,800
$174,000 - $192,000
$1,723/mo
Price history
| Date | Event | Price |
|---|---|---|
| 9/19/2026 | Price change | $185,000-7%$70/sqft |
Source:  GPRMLS #22602697 Report a problem | ||
| 6/10/2026 | Price change | $199,000-9.1%$75/sqft |
Source: GPRMLS #22602697 Report a problem | ||
| 1/28/2026 | Listed for sale | $219,000$83/sqft |
Source: GPRMLS #22602697 Report a problem | ||
Public tax history
| Year | Property taxes | Tax assessment |
|---|---|---|
| 2025 | $1,319 +17.1% | $88,720 +2.9% |
| 2024 | $1,126 -19.6% | $86,255 |
| 2023 | $1,401 +68.6% | $86,255 +76.8% |
| 2022 | $831 +1.6% | $48,775 |
| 2021 | $818 -4% | $48,775 |
| 2020 | $852 -2.6% | $48,775 +11.8% |
| 2018 | $875 +12.6% | $43,620 |
| 2017 | $777 +8.3% | $43,620 |
| 2016 | $718 -8.9% | $43,620 -5.8% |
| 2015 | $788 -2.1% | $46,295 |
| 2014 | $805 -13.3% | $46,295 +1.9% |
| 2013 | $928 | $45,415 |
| 2012 | -- | $45,415 |
| 2011 | $928 -3.6% | $45,415 |
| 2010 | $963 -13.9% | $45,415 |
| 2009 | $1,119 | -- |
Find assessor info on the county website
Monthly payment
Est. payment
Payment breakdown
Explore the cost of this home by adjusting the details. Changes won't be saved.Climate risks
Neighborhood: 68354
Nearby schools
Schools provided by the listing agent
- Elementary: Fillmore Central
- Middle: Fillmore Central
- High: Fillmore Central
- District: Fillmore Central
Source: GPRMLS. This data may not be complete. We recommend contacting the local school district to confirm school assignments for this home.

Similar homes
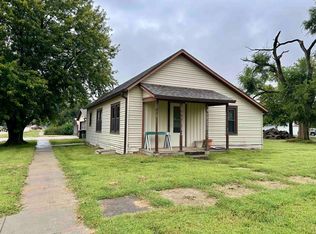
- $119,0002 bd2 ba1.8k sqft545 4th Ave, Fairmont, NE 68354For Sale
 MLS ID #20261363, Heather Fitzgerald, Nebraska Realty Hastings. REALTORS of Greater Mid-Nebraska MLS
- $182,0003 bd1 ba1.4k sqft148 S York Ave, York, NE 68467For Sale

 MLS ID #22622619, Katie VanderLey, KW Heartland Real Estate. GPRMLS
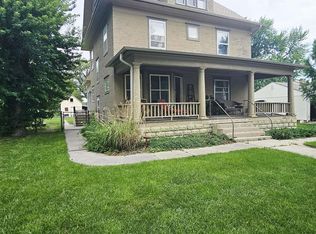
- $189,0005 bd2 ba2.3k sqft309 S Main Ave, Sutton, NE 68979For Sale
 MLS ID #22622751, Katie VanderLey, KW Heartland Real Estate. GPRMLS
- $150,0003 bd2 ba2.6k sqft1032 H St, Geneva, NE 68361For Sale
 MLS ID #11941536, Clinton Mickey, Cornwell Inc.Land & Home Brokers-Auctioneers. My State MLS
- $182,5004 bd2 ba1.8k sqft213 Pine St, Friend, NE 68359For SaleMLS ID #22626687, Mark Meierdierks, Nebraska Realty. GPRMLS
- $164,9003 bd2 ba1.9k sqft2021 N Nebraska Ave, York, NE 68467For SaleMLS ID #22628603, Breanne Ronne, Green Realty & Auction. GPRMLS
- $174,9003 bd1 ba1.9k sqft1121 N East Ave, York, NE 68467For SaleMLS ID #22628611, Michelle Christensen, Better Homes and Gardens R.E.. GPRMLS
- $159,9003 bd1 ba1.4k sqft506 N 10th St, Geneva, NE 68361For SaleMLS ID #22622639, Ashley Terry, Woods Bros Realty. GPRMLS
- $164,5003 bd1 ba1.8k sqft209 N Thompson Ave, York, NE 68467For SaleMLS ID #22631944, Cindi Nickel, Better Homes and Gardens R.E.. GPRMLS
- $209,9994 bd2 ba1.8k sqft1016 N Elmer Ave, York, NE 68467For SaleMLS ID #22632043, Jamar Hudson, Coldwell Banker NHS R E. GPRMLS
- $255,0003 bd3 ba2.4k sqft646 N 8th St, Geneva, NE 68361For SaleMLS ID #22618754, Misti Smith, Fortify Group, Inc. GPRMLS
- $270,0004 bd3 ba3.2k sqft628 S Kingsley Ave, York, NE 68467For SaleMLS ID #22632742, Wade Heine, West Blue Realty. GPRMLS
- $199,9992 bd3 ba2.3k sqft707 N Beaver Ave, York, NE 68467For SaleMLS ID #22530499, Cindi Nickel, Better Homes and Gardens R.E.. GPRMLS
- $249,9004 bd3 ba1.9k sqft120 S Florida Ave, York, NE 68467For SaleMLS ID #22632629, Suzie Ellis, Heritage Realty, Inc.. GPRMLS
- $209,9004 bd2 ba1.7k sqft715 N Beaver Ave, York, NE 68467For SaleMLS ID #22626785, Michelle Christensen, Better Homes and Gardens R.E.. GPRMLS
- $175,0004 bd3 ba1.7k sqft1000 N Burlington Ave, York, NE 68467For SaleMLS ID #22621571, Elise Owens, Better Homes and Gardens R.E.. GPRMLS
- $229,0002 bd2 ba1.7k sqft1603 N Nebraska Ave, York, NE 68467For SaleMLS ID #22632326, Michelle Christensen, Better Homes and Gardens R.E.. GPRMLS
- $227,0003 bd2 ba1.6k sqft933 E 4th St, York, NE 68467For SaleMLS ID #22622707, Cindi Nickel, Better Homes and Gardens R.E.. GPRMLS
- $139,9003 bd2 ba2k sqft629 E 7th St, York, NE 68467For SaleMLS ID #22625109, Alison North, Better Homes and Gardens R.E.. GPRMLS
- $219,9003 bd3 ba2k sqft634 E 9th St, York, NE 68467For SaleMLS ID #22610164, Kristi Bukaske, Green Realty & Auction. GPRMLS
