Welcome to this meticulously maintained 3-bedroom, 2-bath ranch, where pride of ownership shines from the curb to the backyard. Large windows fill the home with natural light, creating a warm, inviting atmosphere throughout. The updated kitchen offers beautiful hickory cabinets with thoughtful functionality, perfect for both everyday living and entertaining. The updated main-floor bathroom adds style and convenience and the finished basement offers valuable additional living space. Enjoy the new living room flooring. Step outside to a beautifully landscaped yard and a bright, open backyard — an ideal setting offering underground sprinklers making it easy for relaxing, gardening, or gathering with family and friends. Smart Thermostats and garage door opener, new siding and a hail resistant roof offer convenience. Move-in ready and full of charm, this home is a wonderful opportunity you won't want to miss!
For sale
Price cut: $4.3K (9/18)
$233,700
933 E 4th St, York, NE 68467
3beds
1,664sqft
Single Family Residence
Built in 1953
9,147 Square Feet Lot
$229,000 Zestimate®
$140/sqft
$-- HOA
What's special
Updated main-floor bathroomHail resistant roofBeautifully landscaped yardBright open backyardUnderground sprinklersWarm inviting atmosphereUpdated kitchen
- 62 days
- 371
- 12
Zillow last checked:
Listing updated:
Listed by:
Cindi Nickel 402-363-1158,
Better Homes and Gardens R.E.,
Kelly Kiser-Mostrom 402-366-8383,
Better Homes and Gardens R.E.
Source: GPRMLS,MLS#: 22622707
Facts & features
Interior
Bedrooms & bathrooms
- Bedrooms: 3
- Bathrooms: 2
- Full bathrooms: 1
- 3/4 bathrooms: 1
- Main level bathrooms: 1
Primary bedroom
- Features: Wood Floor, Ceiling Fan(s)
- Level: Main
Bedroom 2
- Features: Wall/Wall Carpeting, Wood Floor
- Level: Main
Bedroom 3
- Features: Wall/Wall Carpeting
- Level: Basement
Kitchen
- Features: Vinyl Floor
- Level: Main
Living room
- Features: Bay/Bow Windows, Luxury Vinyl Plank
- Level: Main
Basement
- Area: 864
Heating
- Natural Gas, Forced Air
Cooling
- Central Air
Appliances
- Included: Range, Refrigerator, Washer, Dishwasher, Dryer, Microwave
Features
- Windows: Bay Window(s)
- Basement: Partially Finished
- Has fireplace: No
Interior area
- Total structure area: 1,664
- Total interior livable area: 1,664 sqft
- Finished area above ground: 864
- Finished area below ground: 800
Property
Parking
- Total spaces: 1
- Parking features: Garage - Attached
- Attached garage spaces: 1
Features
- Fencing: Chain Link,Partial
Lot
- Size: 9,147 Square Feet
- Dimensions: 90 x 100
- Features: Up to 1/4 Acre.
Details
- Additional structures: Shed(s)
- Parcel number: 930063961
Construction
Type & style
- Home type: SingleFamily
- Architectural style: Ranch
- Property subtype: Single Family Residence
Materials
- Foundation: Block
Condition
- Not New and NOT a Model
- New construction: No
- Year built: 1953
Utilities & green energy
- Sewer: Public Sewer
- Water: Public
Community & HOA
Community
- Subdivision: GA Smith's Addition
HOA
- Has HOA: No
Location
- Region: York
Financial & listing details
- Price per square foot: $140/sqft
- Tax assessed value: $114,017
- Annual tax amount: $2,143
- Date on market: 8/7/2026
- Listing terms: VA Loan,FHA,Conventional,Cash
- Ownership: Fee Simple
Estimated market value
$229,000
$218,000 - $240,000
$1,454/mo
Price history
| Date | Event | Price |
|---|---|---|
| 9/18/2026 | Price change | $233,700-1.8%$140/sqft |
Source:  GPRMLS #22622707 Report a problem GPRMLS #22622707 Report a problem | ||
| 9/11/2026 | Price change | $238,000-0.6%$143/sqft |
Source: GPRMLS #22622707 Report a problem | ||
| 8/25/2026 | Price change | $239,500-3.2%$144/sqft |
Source: GPRMLS #22622707 Report a problem | ||
| 8/7/2026 | Listed for sale | $247,500+141.5%$149/sqft |
Source: GPRMLS #22622707 Report a problem | ||
| 12/15/2009 | Sold | $102,500+30.6%$62/sqft |
Source: Public Record Report a problem | ||
| 7/1/2004 | Sold | $78,500+17.2%$47/sqft |
Source: Public Record Report a problem | ||
| 8/10/2001 | Sold | $67,000$40/sqft |
Source: Public Record Report a problem | ||
Public tax history
| Year | Property taxes | Tax assessment |
|---|---|---|
| 2024 | $1,431 -25.3% | $114,017 |
| 2023 | $1,916 -4.5% | $114,017 |
| 2022 | $2,006 +0.3% | $114,017 +1.8% |
| 2021 | $1,999 -3.3% | $112,015 |
| 2020 | $2,067 +19.9% | $112,015 +9.7% |
| 2018 | $1,724 +5.4% | $102,123 |
| 2017 | $1,635 | $102,123 +18.2% |
| 2016 | $1,635 +17.5% | $86,389 |
| 2015 | $1,392 -2% | $86,389 |
| 2014 | $1,420 -5.1% | $86,389 |
| 2013 | $1,495 -0.9% | $86,389 |
| 2012 | $1,509 +2.8% | $86,389 |
| 2011 | $1,467 +0.4% | $86,389 |
| 2010 | $1,462 | $86,389 |
| 2009 | -- | $86,389 |
Find assessor info on the county website
Monthly payment
Est. payment
Payment breakdown
Explore the cost of this home by adjusting the details. Changes won't be saved.Climate risks
Neighborhood: 68467
Nearby schools
Schools provided by the listing agent
- Elementary: York
- Middle: York
- High: York
- District: York
Source: GPRMLS. This data may not be complete. We recommend contacting the local school district to confirm school assignments for this home.

Similar homes
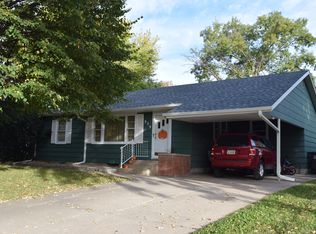
- $240,0004 bd3 ba1.8k sqft557 7th Rd, York, NE 68467For Sale
 MLS ID #22625440, Kelly Kiser-Mostrom, Better Homes and Gardens R.E.. GPRMLS
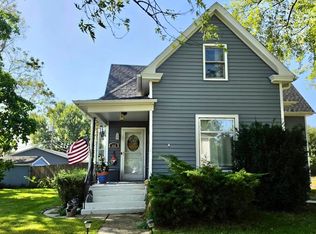
 - $259,9003 bd2 ba1.8k sqft23 Arbor Heights Dr, York, NE 68467For Sale
 MLS ID #22623391, Cindi Nickel, Better Homes and Gardens R.E.. GPRMLS
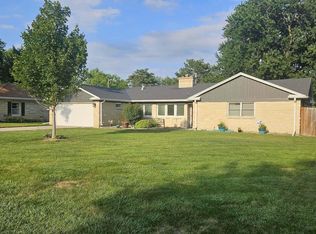
 - $235,0003 bd3 ba962 sqft1419 E 5th St, York, NE 68467For Sale
 MLS ID #22625066, Katie VanderLey, KW Heartland Real Estate. GPRMLS
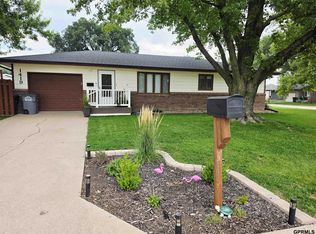
 - $270,0003 bd3 ba2.1k sqft626 E 12th St, York, NE 68467For Sale
 MLS ID #22628597, Breanne Ronne, Green Realty & Auction. GPRMLS
 - $234,9002 bd2 ba1.7k sqft823 N Beaver Ave, York, NE 68467For SaleMLS ID #22625905, Kelly Kiser-Mostrom, Better Homes and Gardens R.E.. GPRMLS
- $217,5004 bd2 ba1.8k sqft1016 N Elmer Ave, York, NE 68467For SaleMLS ID #22626129, Jamar Hudson, Coldwell Banker NHS R E. GPRMLS
- $214,9004 bd2 ba1.7k sqft715 N Beaver Ave, York, NE 68467For SaleMLS ID #22626785, Michelle Christensen, Better Homes and Gardens R.E.. GPRMLS
- $235,0003 bd2 ba1.5k sqft809 N Nebraska Ave, York, NE 68467For SaleMLS ID #22624734, Michael Rheiner, Better Homes and Gardens R.E.. GPRMLS
- $249,1503 bd2 ba1k sqft526 N Ohio Ave, York, NE 68467For SaleMLS ID #22617020, Michelle Christensen, Better Homes and Gardens R.E.. GPRMLS
- $185,0003 bd2 ba2k sqft714 N Iowa Ave, York, NE 68467For SaleMLS ID #22628456, Sarah Bishoff, Coldwell Banker NHS R E. GPRMLS
- $219,9004 bd2 ba1.7k sqft915 N Iowa Ave, York, NE 68467For SaleMLS ID #22620652, Alison North, Better Homes and Gardens R.E.. GPRMLS
- $249,0003 bd3 ba2.4k sqft1101 N East Ave, York, NE 68467For SaleMLS ID #22622792, Gayle Minert, Woods Bros Realty. GPRMLS
- $219,5002 bd2 ba2k sqft21 Arbor Ct, York, NE 68467For SaleMLS ID #22610545, Alison North, Better Homes and Gardens R.E.. GPRMLS
- $190,0003 bd1 ba1.4k sqft148 S York Ave, York, NE 68467For SaleMLS ID #22622619, Katie VanderLey, KW Heartland Real Estate. GPRMLS
- $179,9003 bd1 ba1.9k sqft1121 N East Ave, York, NE 68467For SaleMLS ID #22628611, Michelle Christensen, Better Homes and Gardens R.E.. GPRMLS
- $229,0002 bd1 ba1k sqft10 Arbor Ct, York, NE 68467For SaleMLS ID #22625893, Suzie Ellis, Heritage Realty, Inc.. GPRMLS
- $159,0003 bd2 ba2k sqft629 E 7th St, York, NE 68467For SaleMLS ID #22625109, Alison North, Better Homes and Gardens R.E.. GPRMLS
- $164,9003 bd2 ba1.9k sqft2021 N Nebraska Ave, York, NE 68467For SaleMLS ID #22628603, Breanne Ronne, Green Realty & Auction. GPRMLS
- $184,9003 bd1 ba1.3k sqft35 Edison Ave, York, NE 68467For SaleMLS ID #22625672, Bev Quiring, Heritage Realty, Inc.. GPRMLS
- $210,0002 bd3 ba2.3k sqft707 N Beaver Ave, York, NE 68467For SaleMLS ID #22530499, Cindi Nickel, Better Homes and Gardens R.E.. GPRMLS
