Welcome to this beautifully maintained and thoughtfully updated home, where timeless character meets modern comfort! Step inside to find gorgeous solid hardwood floors and a remodeled kitchen featuring espresso stained cabinetry with soft-close doors, granite countertops, natural stone backsplash, brushed stainless hardware and stainless steel appliances. Both bathrooms have been tastefully updated with quality fixtures and tile finishes. A major bonus is the detached garages with finished loft space above, offering nearly 1,000 sq. ft. of additional space complete with its own HVAC system. Ideal for a home office, hobby room, entertaining or flexible bonus space. Outside, enjoy Hardie siding, energy-efficient windows and doors, a privacy-fenced yard, cedar deck and inviting covered front porch. The finished basement family room adds even more space to enjoy. Schedule your private showing today!
For sale
Price cut: $10K (9/9)
$235,000
809 N Nebraska Ave, York, NE 68467
3beds
1,569sqft
Single Family Residence
Built in 1918
7,405 Square Feet Lot
$228,800 Zestimate®
$150/sqft
$-- HOA
What's special
Privacy-fenced yardFinished basement family roomHardie sidingCedar deckInviting covered front porchTimeless characterRemodeled kitchen
- 51 days
- 378
- 37
Likely to sell faster than
Zillow last checked:
Listing updated:
Listed by:
Michael Rheiner 402-881-5500,
Better Homes and Gardens R.E.
Source: GPRMLS,MLS#: 22624734
Facts & features
Interior
Bedrooms & bathrooms
- Bedrooms: 3
- Bathrooms: 2
- Full bathrooms: 1
- 3/4 bathrooms: 1
Primary bedroom
- Level: Second
Bedroom 2
- Level: Second
Bedroom 3
- Level: Second
Primary bathroom
- Features: None
Family room
- Level: Main
Kitchen
- Level: Main
Basement
- Area: 576
Heating
- Natural Gas, Forced Air
Cooling
- Central Air
Appliances
- Included: Range, Refrigerator, Dishwasher, Disposal, Microwave
Features
- Basement: Egress,Partially Finished
- Has fireplace: No
Interior area
- Total structure area: 1,569
- Total interior livable area: 1,569 sqft
- Finished area above ground: 1,152
- Finished area below ground: 417
Property
Parking
- Total spaces: 3
- Parking features: Garage
- Garage spaces: 3
Features
- Levels: Two
- Patio & porch: Porch, Patio, Deck
- Fencing: Wood,Full,Privacy
Lot
- Size: 7,405 Square Feet
- Dimensions: 60 x 120
- Features: Up to 1/4 Acre., City Lot
Details
- Parcel number: 930003705
Construction
Type & style
- Home type: SingleFamily
- Property subtype: Single Family Residence
Materials
- Foundation: Concrete Perimeter
Condition
- Not New and NOT a Model
- New construction: No
- Year built: 1918
Utilities & green energy
- Sewer: Public Sewer
- Water: Public
Community & HOA
HOA
- Has HOA: No
Location
- Region: York
Financial & listing details
- Price per square foot: $150/sqft
- Tax assessed value: $188,785
- Annual tax amount: $2,800
- Date on market: 8/27/2026
- Listing terms: VA Loan,FHA,Conventional,Cash
- Ownership: Fee Simple
Estimated market value
$228,800
$217,000 - $240,000
$1,632/mo
Price history
| Date | Event | Price |
|---|---|---|
| 9/9/2026 | Price change | $235,000-4.1%$150/sqft |
Source:  GPRMLS #22624734 Report a problem GPRMLS #22624734 Report a problem | ||
| 8/27/2026 | Listed for sale | $245,000+6.5%$156/sqft |
Source: GPRMLS #22624734 Report a problem | ||
| 6/7/2023 | Sold | $230,000$147/sqft |
Source: GPRMLS #22304301 Report a problem | ||
| 5/12/2023 | Pending sale | $230,000$147/sqft |
Source: GPRMLS #22304301 Report a problem | ||
| 3/7/2023 | Listed for sale | $230,000+56.7%$147/sqft |
Source: GPRMLS #22304301 Report a problem | ||
| 10/6/2015 | Sold | $146,750-14.9%$94/sqft |
Source: Agent Provided Report a problem | ||
| 3/29/2015 | Listed for sale | $172,500$110/sqft |
Source: Owner Report a problem | ||
Public tax history
| Year | Property taxes | Tax assessment |
|---|---|---|
| 2025 | $2,144 +7.9% | $188,785 +19.7% |
| 2024 | $1,987 -23.6% | $157,684 +1.9% |
| 2023 | $2,602 -4.5% | $154,804 |
| 2022 | $2,723 +0.4% | $154,804 +1.9% |
| 2021 | $2,712 -3.3% | $151,980 |
| 2020 | $2,805 +17% | $151,980 +7% |
| 2018 | $2,398 +5.4% | $142,040 |
| 2017 | $2,274 | $142,040 -3.1% |
| 2016 | $2,274 +44.6% | $146,577 +50.2% |
| 2015 | $1,572 -2% | $97,598 |
| 2014 | $1,604 -2.2% | $97,598 +3% |
| 2013 | $1,640 -0.9% | $94,729 |
| 2012 | $1,655 +2.8% | $94,729 |
| 2011 | $1,609 +0.4% | $94,729 |
| 2010 | $1,603 | $94,729 |
| 2009 | -- | $94,729 |
Find assessor info on the county website
Monthly payment
Est. payment
Payment breakdown
Explore the cost of this home by adjusting the details. Changes won't be saved.Climate risks
Neighborhood: 68467
Nearby schools
Schools provided by the listing agent
- Elementary: York
- Middle: York
- High: York
- District: York
Source: GPRMLS. This data may not be complete. We recommend contacting the local school district to confirm school assignments for this home.
Similar homes
- $225,0004 bd2 ba1.7k sqft916 N Iowa Ave, York, NE 68467For Sale
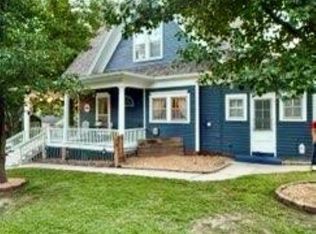
 MLS ID #22628818, Elise Owens, Better Homes and Gardens R.E.. GPRMLS
 - $240,0004 bd3 ba1.8k sqft557 7th Rd, York, NE 68467For Sale
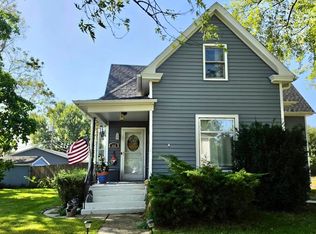 MLS ID #22625440, Kelly Kiser-Mostrom, Better Homes and Gardens R.E.. GPRMLS
 - $234,9002 bd2 ba1.7k sqft823 N Beaver Ave, York, NE 68467For Sale
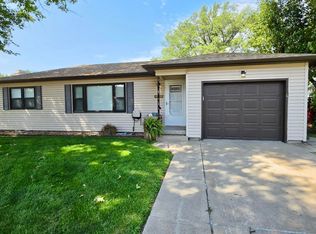 MLS ID #22625905, Kelly Kiser-Mostrom, Better Homes and Gardens R.E.. GPRMLS
 - $219,9004 bd2 ba1.7k sqft915 N Iowa Ave, York, NE 68467For Sale
 MLS ID #22620652, Alison North, Better Homes and Gardens R.E.. GPRMLS
 - $233,7003 bd2 ba1.6k sqft933 E 4th St, York, NE 68467For SaleMLS ID #22622707, Cindi Nickel, Better Homes and Gardens R.E.. GPRMLS
- $214,9004 bd2 ba1.7k sqft715 N Beaver Ave, York, NE 68467For SaleMLS ID #22626785, Michelle Christensen, Better Homes and Gardens R.E.. GPRMLS
- $214,9004 bd2 ba1.8k sqft1016 N Elmer Ave, York, NE 68467For SaleMLS ID #22629314, Jamar Hudson, Coldwell Banker NHS R E. GPRMLS
- $259,9003 bd2 ba1.8k sqft23 Arbor Heights Dr, York, NE 68467For SaleMLS ID #22623391, Cindi Nickel, Better Homes and Gardens R.E.. GPRMLS
- $259,9003 bd2 ba1.9k sqft901 S Hutchins Ave, York, NE 68467For SaleMLS ID #22628990, Breanne Ronne, Green Realty & Auction. GPRMLS
- $235,0003 bd3 ba962 sqft1419 E 5th St, York, NE 68467For SaleMLS ID #22625066, Katie VanderLey, KW Heartland Real Estate. GPRMLS
- $219,9003 bd3 ba2k sqft634 E 9th St, York, NE 68467For SaleMLS ID #22610164, Kristi Bukaske, Green Realty & Auction. GPRMLS
- $270,0003 bd3 ba2.1k sqft626 E 12th St, York, NE 68467For SaleMLS ID #22628597, Breanne Ronne, Green Realty & Auction. GPRMLS
- $185,0003 bd2 ba2k sqft714 N Iowa Ave, York, NE 68467For SaleMLS ID #22628456, Sarah Bishoff, Coldwell Banker NHS R E. GPRMLS
- $249,1503 bd2 ba1k sqft526 N Ohio Ave, York, NE 68467For SaleMLS ID #22617020, Michelle Christensen, Better Homes and Gardens R.E.. GPRMLS
- $175,0004 bd3 ba1.7k sqft1000 N Burlington Ave, York, NE 68467For SaleMLS ID #22621571, Elise Owens, Better Homes and Gardens R.E.. GPRMLS
- $174,9003 bd1 ba1.9k sqft1121 N East Ave, York, NE 68467For SaleMLS ID #22628611, Michelle Christensen, Better Homes and Gardens R.E.. GPRMLS
- $164,9003 bd2 ba1.9k sqft2021 N Nebraska Ave, York, NE 68467For SaleMLS ID #22628603, Breanne Ronne, Green Realty & Auction. GPRMLS
- $182,0003 bd1 ba1.4k sqft148 S York Ave, York, NE 68467For SaleMLS ID #22622619, Katie VanderLey, KW Heartland Real Estate. GPRMLS
- $154,9003 bd2 ba2k sqft629 E 7th St, York, NE 68467For SaleMLS ID #22625109, Alison North, Better Homes and Gardens R.E.. GPRMLS
- $219,5002 bd1 ba1k sqft10 Arbor Ct, York, NE 68467For SaleMLS ID #22625893, Suzie Ellis, Heritage Realty, Inc.. GPRMLS
