Corner lot! This Well maintained Ranch home is looking for new owners. Walk in the front door and youre welcomed into the updated living room. Newer eat in kitchen complete with hardwoods. Ease of both the fenced yard and garage off kitchen. Main floor laundry in the 1/2 bath. 2 bedrooms upstairs with large master bath with soaking tub, tile surround shower & tile floor. There is also a hall linen closet and front coat closet. Downstairs features family room with built-ins, a 3rd bedroom plus 4th non-conforming bedroom, a bathroom with tile surround shower as well as a storage/utility room. Contact your REALTOR today to check it out!
For sale
$235,000
1419 E 5th St, York, NE 68467
3beds
962sqft
Single Family Residence
Built in 1980
7,840 Square Feet Lot
$226,400 Zestimate®
$244/sqft
$-- HOA
What's special
Fenced yardCorner lotGarage off kitchenHall linen closetNewer eat in kitchenTile surround showerTile floor
- 28 days
- 1,358
- 42
Likely to sell faster than
Zillow last checked:
Listing updated:
Listed by:
Katie VanderLey 515-450-8587,
KW Heartland Real Estate
Source: GPRMLS,MLS#: 22625066
Facts & features
Interior
Bedrooms & bathrooms
- Bedrooms: 3
- Bathrooms: 3
- Full bathrooms: 1
- 1/2 bathrooms: 1
- Main level bathrooms: 2
Primary bedroom
- Level: Main
Bedroom 2
- Level: Main
Bedroom 3
- Level: Basement
Primary bathroom
- Features: 1/2
Basement
- Area: 962
Heating
- Electric, Forced Air
Cooling
- Central Air
Features
- Basement: Finished
- Number of fireplaces: 1
Interior area
- Total structure area: 962
- Total interior livable area: 962 sqft
- Finished area above ground: 962
- Finished area below ground: 0
Property
Parking
- Total spaces: 1
- Parking features: Garage - Attached
- Attached garage spaces: 1
Features
- Patio & porch: Porch
- Fencing: Wood
Lot
- Size: 7,840 Square Feet
- Dimensions: 61' x 126'
- Features: Up to 1/4 Acre.
Details
- Parcel number: 930032012
Construction
Type & style
- Home type: SingleFamily
- Architectural style: Ranch
- Property subtype: Single Family Residence
Materials
- Foundation: Brick/Mortar
Condition
- Not New and NOT a Model
- New construction: No
- Year built: 1980
Utilities & green energy
- Sewer: Public Sewer
- Water: Public
Community & HOA
Community
- Subdivision: -
HOA
- Has HOA: No
Location
- Region: York
Financial & listing details
- Price per square foot: $244/sqft
- Tax assessed value: $127,270
- Annual tax amount: $2,141
- Date on market: 8/31/2026
- Listing terms: FHA,Conventional,Cash
- Ownership: Fee Simple
Estimated market value
$226,400
$215,000 - $238,000
$1,543/mo
Price history
| Date | Event | Price |
|---|---|---|
| 8/31/2026 | Listed for sale | $235,000+14.6%$244/sqft |
Source:  GPRMLS #22625066 Report a problem GPRMLS #22625066 Report a problem | ||
| 9/1/2023 | Sold | $205,000-6.4%$213/sqft |
Source: GPRMLS #22311532 Report a problem | ||
| 7/20/2023 | Pending sale | $219,000$228/sqft |
Source: GPRMLS #22311532 Report a problem | ||
| 6/20/2023 | Price change | $219,000-4.4%$228/sqft |
Source: GPRMLS #22311532 Report a problem | ||
| 5/31/2023 | Listed for sale | $229,000+99.1%$238/sqft |
Source: GPRMLS #22311532 Report a problem | ||
| 10/1/2020 | Sold | $115,000+2.2%$120/sqft |
Source: Public Record Report a problem | ||
| 10/14/2005 | Sold | $112,500$117/sqft |
Source: Public Record Report a problem | ||
Public tax history
| Year | Property taxes | Tax assessment |
|---|---|---|
| 2024 | $1,597 -25.3% | $127,270 |
| 2023 | $2,139 -4.5% | $127,270 |
| 2022 | $2,239 +0.4% | $127,270 +1.8% |
| 2021 | $2,230 +3.6% | $125,001 +7.1% |
| 2020 | $2,153 +10.6% | $116,674 +1.1% |
| 2018 | $1,947 +5.4% | $115,358 |
| 2017 | $1,847 | $115,358 +1.9% |
| 2016 | $1,847 +0.8% | $113,154 -0.5% |
| 2015 | $1,833 -2% | $113,763 |
| 2014 | $1,870 -11.4% | $113,763 -6.7% |
| 2013 | $2,110 -0.9% | $121,886 |
| 2012 | $2,129 +2.8% | $121,886 |
| 2011 | $2,070 +0.4% | $121,886 |
| 2010 | $2,063 | $121,886 |
| 2009 | -- | $121,886 |
Find assessor info on the county website
Monthly payment
Est. payment
Payment breakdown
Explore the cost of this home by adjusting the details. Changes won't be saved.Climate risks
Neighborhood: 68467
Nearby schools
Schools provided by the listing agent
- Elementary: York
- Middle: York
- High: York
- District: York
Source: GPRMLS. This data may not be complete. We recommend contacting the local school district to confirm school assignments for this home.

Similar homes
- $240,0003 bd2 ba1.1k sqft129 S Michigan Ave, York, NE 68467For Sale
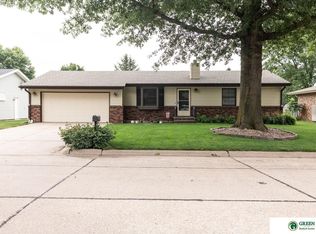
 MLS ID #22621531, Kristi Bukaske, Green Realty & Auction. GPRMLS
 - $249,1503 bd2 ba1k sqft526 N Ohio Ave, York, NE 68467For Sale
 MLS ID #22617020, Michelle Christensen, Better Homes and Gardens R.E.. GPRMLS
 - $229,0002 bd1 ba1k sqft10 Arbor Ct, York, NE 68467For Sale
 MLS ID #22625893, Suzie Ellis, Heritage Realty, Inc.. GPRMLS
 - $189,0003 bd1 ba1.3k sqft35 Edison Ave, York, NE 68467For Sale
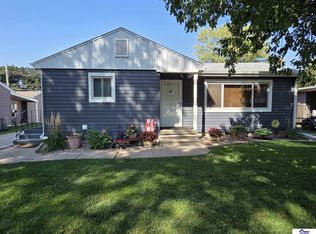 MLS ID #22625672, Bev Quiring, Heritage Realty, Inc.. GPRMLS
 - $175,0003 bd2 ba1.4k sqft2225 N Nebraska Ave, York, NE 68467For SaleMLS ID #22626788, Michelle Christensen, Better Homes and Gardens R.E.. GPRMLS
- $149,9002 bd1 ba868 sqft219 N Blackburn Ave, York, NE 68467For SaleMLS ID #22625621, Michelle Christensen, Better Homes and Gardens R.E.. GPRMLS
- $179,0002 bd1 ba918 sqft643 W 6th St, York, NE 68467For SaleMLS ID #22616784, Sandie Shields, Nebraska Realty. GPRMLS
- $215,0002 bd2 ba1.2k sqft220 High St, Stromsburg, NE 68666For SaleMLS ID #22626502, Katie VanderLey, KW Heartland Real Estate. GPRMLS
- $329,0002 bd2 ba1.4k sqft1824 Maine Ave, York, NE 68467New ConstructionMLS ID #22618132, Breanne Ronne, Green Realty & Auction. GPRMLS
- $329,0002 bd2 ba1.4k sqft1822 Maine Ave, York, NE 68467New ConstructionMLS ID #22618130, Breanne Ronne, Green Realty & Auction. GPRMLS
- $122,5003 bd3 ba1.3k sqft1061 15th St, Henderson, NE 68371For SaleMLS ID #22624677, Terry Lindstrom, EXIT Realty Professionals. GPRMLS
