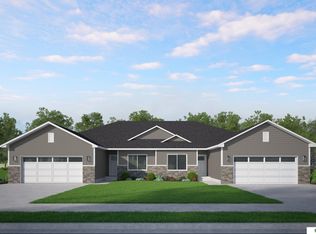
Enjoy easy, zero-entry living in this beautifully designed townhome located in a desirable neighborhood surrounded by newer construction. Conveniently situated near York Public Schools, the community pool, and nearby park, this home offers both comfort and convenience. With over 1,400 square feet on the main floor, you'll find an open and inviting layout featuring two main-floor bedrooms, including a spacious primary suite with a walk-in closet and private 3/4 bath. The full unfinished basement provides endless potential for additional living space and is already equipped with two egress windows for future bedrooms and a bathroom rough-in, making future finishing simple. A two-car attached garage, underground sprinklers, and established sod complete this move-in-ready property. Quality construction, thoughtful design, and room to grow make this townhome an exceptional opportunity!
New construction
$329,000
1824 Maine Ave, York, NE 68467
2beds
1,432sqft
:
Get pre-qualified$2,074/mo
Townhouse
Built in 2026
5,662 Square Feet Lot
$326,500 Zestimate®
$230/sqft
$-- HOA
What's special
Zero-entry livingTwo-car attached garageWalk-in closetEstablished sodUnderground sprinklersTwo egress windowsNearby park
- 33 days |
- 46 |
- 0 |
Zillow last checked:
Listing updated:
Listed by:
Breanne Ronne 402-366-5507,
Green Realty & Auction
Source: GPRMLS,MLS#: 22618132
Facts & features
Interior
Bedrooms & bathrooms
- Bedrooms: 2
- Bathrooms: 2
- Full bathrooms: 1
- 3/4 bathrooms: 1
- Partial bathrooms: 1
- Main level bathrooms: 2
Primary bedroom
- Level: Main
- Area: 160.74
- Length: 13.17
Bedroom 2
- Level: Main
Primary bathroom
- Features: 3/4
Basement
- Area: 1432
Heating
- Natural Gas, Forced Air
Cooling
- Central Air
Features
- Basement: Full,Unfinished
- Has fireplace: No
Interior area
- Total structure area: 1,432
- Total interior livable area: 1,432 sqft
- Finished area above ground: 1,432
- Finished area below ground: 0
Property
Parking
- Total spaces: 2
- Parking features: Attached
- Attached garage spaces: 2
Features
- Patio & porch: Porch, Patio
- Fencing: None
Lot
- Size: 5,662 Square Feet
- Dimensions: 44.15 x 130
- Features: Up to 1/4 Acre.
Details
- Parcel number: 930203124
Construction
Type & style
- Home type: Townhouse
- Architectural style: Ranch
- Property subtype: Townhouse
- Attached to another structure: Yes
Materials
- Foundation: Concrete Perimeter
Condition
- Under Construction
- New construction: Yes
- Year built: 2026
Details
- Builder name: Arrowhead Construction
Utilities & green energy
- Sewer: Public Sewer
- Water: Public
Community & HOA
Community
- Subdivision: Shadow Brook
HOA
- Has HOA: No
Location
- Region: York
Financial & listing details
- Price per square foot: $230/sqft
- Annual tax amount: $150
- Date on market: 6/26/2026
- Listing terms: VA Loan,FHA,Conventional,Cash
- Ownership: Fee Simple
Estimated market value
$326,500
$310,000 - $343,000
$1,730/mo
Price history
| Date | Event | Price |
|---|---|---|
| 6/26/2026 | Listed for sale | $329,000$230/sqft |
Source:  GPRMLS #22618132 Report a problem GPRMLS #22618132 Report a problem | ||
Public tax history
Tax history is unavailable.
Monthly payment
Est. payment
Payment breakdown
Explore the cost of this home by adjusting the details. Changes won't be saved.Climate risks
Neighborhood: 68467
Nearby schools
GreatSchools rating
- 5/10York Elementary SchoolGrades: PK-5Distance: 0.3 mi
- 6/10York Middle SchoolGrades: 6-8Distance: 0.9 mi
- 6/10York High SchoolGrades: 9-12Distance: 0.4 mi
Schools provided by the listing agent
- Elementary: York
- Middle: York
- High: York
- District: York
Source: GPRMLS. This data may not be complete. We recommend contacting the local school district to confirm school assignments for this home.
- $329,0002 bd2 ba1.4k sqft1822 Maine Ave, York, NE 68467New Construction
- $379,9004 bd3 ba2.5k sqft1812 Maine Ave, York, NE 68467New Construction

- $379,9004 bd3 ba2.5k sqft1810 Maine Ave, York, NE 68467New Construction
- $429,0004 bd3 ba2.7k sqft1804 Maine Ave, York, NE 68467Pending

- $306,9003 bd2 ba1.4k sqft1626 Harre Ln, York, NE 68467Off Market
- $363,9004 bd3 ba2.5k sqft1620 Harre Ln, York, NE 68467Off Market
- $369,3002 bd2 ba1.3k sqft1730 N Main Ave, York, NE 68467Sold
- $240,0003 bd2 ba2.1k sqft1612 Harre Ln, York, NE 68467Sold
A local agent can set up tours, give advice and negotiate with sellers.
A local lender can help you make sure your offer is ready when you are.
Similar homes
- $329,0002 bd2 ba1.4k sqft1822 Maine Ave, York, NE 68467New Construction
 MLS ID #22618130, Breanne Ronne, Green Realty & Auction. GPRMLS
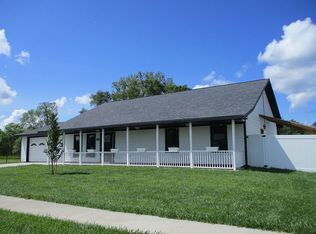
 - $319,0003 bd3 ba1.7k sqft1115 Vista Way, York, NE 68467For Sale By Owner
- from $284,7003 bd2 ba1.4k sqftDurango Plan, Shadow Brook, York, NE 68467New Construction
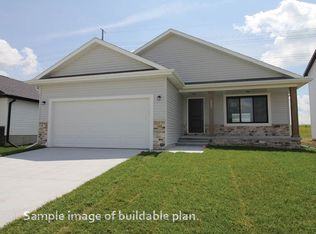 Remington Homes
 - from $309,6003 bd2 ba1.4k sqftVista Plan, Shadow Brook, York, NE 68467New Construction
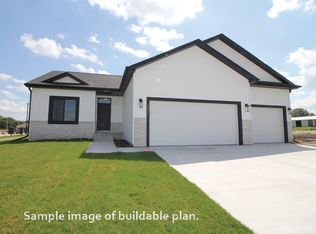 Remington Homes
 - from $311,0003 bd2 ba1.5k sqftVail II Plan, Shadow Brook, York, NE 68467New ConstructionRemington Homes
- from $306,0003 bd2 ba1.4k sqftVail Plan, Shadow Brook, York, NE 68467New ConstructionRemington Homes
- from $332,8004 bd3 ba2.1k sqftDenver Plan, Shadow Brook, York, NE 68467New ConstructionRemington Homes
- from $303,2003 bd3 ba1.7k sqftBoulder Plan, Shadow Brook, York, NE 68467New ConstructionRemington Homes
- from $298,4003 bd2 ba1.4k sqftOtoe Plan, Shadow Brook, York, NE 68467New ConstructionRemington Homes
- from $322,4004 bd3 ba2k sqftNantucket II Plan, Shadow Brook, York, NE 68467New ConstructionRemington Homes
- $355,0003 bd2 ba1.5k sqft2517 E 15th St, York, NE 68467For Sale By Owner
- from $298,8003 bd2 ba1.3k sqftNavajo Plan, Shadow Brook, York, NE 68467New ConstructionRemington Homes
- from $311,9003 bd3 ba1.8k sqftBreckenridge Plan, Shadow Brook, York, NE 68467New ConstructionRemington Homes
- from $292,5003 bd3 ba1.6k sqftDakota Plan, Shadow Brook, York, NE 68467New ConstructionRemington Homes
- from $271,0002 bd2 ba1.2k sqftInca Plan, Shadow Brook, York, NE 68467New ConstructionRemington Homes
- from $315,5004 bd3 ba1.9k sqftNantucket Plan, Shadow Brook, York, NE 68467New ConstructionRemington Homes
- $240,0003 bd3 ba1.6k sqft1331 N Kiplinger Ave, York, NE 68467For SaleMLS ID #22619377, Michelle Christensen, Better Homes and Gardens R.E.. GPRMLS
- $259,0003 bd2 ba2k sqft19 Arbor Hts, York, NE 68467For SaleMLS ID #22613035, Suzie Ellis, Heritage Realty, Inc.. GPRMLS
- $266,9003 bd2 ba1.6k sqft927 S Hutchins Ave, York, NE 68467For SaleMLS ID #22604285, Michelle Christensen, Better Homes and Gardens R.E.. GPRMLS
- $219,5002 bd2 ba2k sqft21 Arbor Ct, York, NE 68467For SaleMLS ID #22610545, Alison North, Better Homes and Gardens R.E.. GPRMLS
