Well-maintained 3-bedroom, 2½-bath home on a desirable corner lot near York High School and Middle School. The beautifully landscaped, fenced backyard features a patio, heated and cooled workshop/shed, plus an additional storage shed. Recent updates include newer Andersen windows, a new Class 4 impact-resistant roof (2023), newer sewer line, and an upgraded larger water service line for excellent water pressure. New carpet in the dining room and primary suite. The remodeled main bath features an Onyx walk-in shower with bench seating and heated tile floors. The finished basement offers a spacious family room with an egress window, providing the potential for a conforming 4th bedroom, plus a convenient half bath. Move-in ready with quality updates, great storage, and functional living spaces inside and out.
For sale
Price cut: $5.1K (8/3)
$234,900
1331 N Kiplinger Ave, York, NE 68467
3beds
1,680sqft
Single Family Residence
Built in 1940
7,840 Square Feet Lot
$-- Zestimate®
$140/sqft
$-- HOA
What's special
Beautifully landscaped fenced backyardDesirable corner lotGreat storageConvenient half bathHeated tile floorsNewer andersen windowsRemodeled main bath
- 39 days |
- 450 |
- 26 |
Zillow last checked:
Listing updated:
Listed by:
Michelle Christensen 402-710-1346,
Better Homes and Gardens R.E.
Source: GPRMLS,MLS#: 22619377
Facts & features
Interior
Bedrooms & bathrooms
- Bedrooms: 3
- Bathrooms: 3
- Full bathrooms: 1
- 3/4 bathrooms: 1
- 1/2 bathrooms: 1
- Main level bathrooms: 2
Primary bedroom
- Level: Main
Bedroom 2
- Level: Main
Bedroom 3
- Level: Main
Primary bathroom
- Features: Full
Basement
- Area: 720
Heating
- Natural Gas, Heat Pump
Cooling
- Central Air
Features
- Basement: Partially Finished
- Number of fireplaces: 1
- Fireplace features: Wood Burning
Interior area
- Total structure area: 1,680
- Total interior livable area: 1,680 sqft
- Finished area above ground: 1,320
- Finished area below ground: 360
Property
Parking
- Total spaces: 2
- Parking features: Attached
- Attached garage spaces: 2
Features
- Patio & porch: Deck, Covered Patio
- Fencing: Chain Link,Privacy
Lot
- Size: 7,840 Square Feet
- Dimensions: 7755 sq ft
- Features: Up to 1/4 Acre.
Details
- Parcel number: 0930038487
Construction
Type & style
- Home type: SingleFamily
- Architectural style: Ranch
- Property subtype: Single Family Residence
Materials
- Foundation: Block
Condition
- Not New and NOT a Model
- New construction: No
- Year built: 1940
Utilities & green energy
- Sewer: Public Sewer
- Water: Public
Community & HOA
Community
- Subdivision: East Lawn Addition
HOA
- Has HOA: No
Location
- Region: York
Financial & listing details
- Price per square foot: $140/sqft
- Tax assessed value: $147,517
- Annual tax amount: $2,701
- Date on market: 7/9/2026
- Listing terms: VA Loan,FHA,Conventional,Cash,USDA Loan
- Ownership: Fee Simple
Estimated market value
Not available
Estimated sales range
Not available
$907/mo
Price history
| Date | Event | Price |
|---|---|---|
| 8/3/2026 | Price change | $234,900-2.1%$140/sqft |
Source:  GPRMLS #22619377 Report a problem GPRMLS #22619377 Report a problem | ||
| 7/9/2026 | Listed for sale | $240,000$143/sqft |
Source: GPRMLS #22619377 Report a problem | ||
Public tax history
| Year | Property taxes | Tax assessment |
|---|---|---|
| 2022 | $2,595 +0.4% | $147,517 +1.9% |
| 2021 | $2,584 +32.3% | $144,815 +36.9% |
| 2020 | $1,952 +22.8% | $105,781 +12.4% |
| 2018 | $1,589 +5.4% | $94,150 |
| 2017 | $1,508 | $94,150 -0.7% |
| 2016 | $1,508 +9.6% | $94,837 +11% |
| 2015 | $1,376 -2% | $85,409 |
| 2014 | $1,404 -2.9% | $85,409 +2.3% |
| 2013 | $1,445 -0.9% | $83,513 |
| 2012 | $1,459 +2.8% | $83,513 |
| 2011 | $1,418 +0.4% | $83,513 |
| 2010 | $1,413 | $83,513 |
| 2009 | -- | $83,513 |
Find assessor info on the county website
Monthly payment
Est. payment
Payment breakdown
Explore the cost of this home by adjusting the details. Changes won't be saved.Climate risks
Neighborhood: 68467
Nearby schools
GreatSchools rating
- 5/10York Elementary SchoolGrades: PK-5Distance: 0.6 mi
- 6/10York Middle SchoolGrades: 6-8Distance: 1.2 mi
- 6/10York High SchoolGrades: 9-12Distance: 0.2 mi
Schools provided by the listing agent
- Elementary: York
- Middle: York
- High: York
- District: York
Source: GPRMLS. This data may not be complete. We recommend contacting the local school district to confirm school assignments for this home.
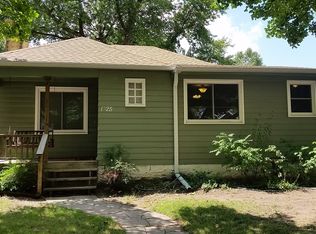
- $212,1003 bd2 ba1.1k sqft1325 N Kiplinger Ave, York, NE 68467Off Market
- $162,3002 bd1 ba1.1k sqft1319 N Kiplinger Ave, York, NE 68467Off Market
- $133,9002 bd1 ba672 sqft1315 Kiplinger Ave, York, NE 68467Off Market

- $183,9003 bd2 ba1.4k sqft1324 N Blackburn Ave, York, NE 68467Off Market

- $7,200-- bd-- ba-- sqft1324 N Blackburn Ave, York, NE 68467Off Market
- $39,5212 bd1 ba680 sqft1009 E 14th St, York, NE 68467Off Market
- $144,6001 bd1 ba792 sqft1318 N Blackburn Ave, York, NE 68467Off Market
- $165,3002 bd2 ba936 sqft915 E 14th St, York, NE 68467Sold
A local agent can set up tours, give advice and negotiate with sellers.
A local lender can help you make sure your offer is ready when you are.
Similar homes
- $247,5003 bd2 ba1.6k sqft933 E 4th St, York, NE 68467For Sale
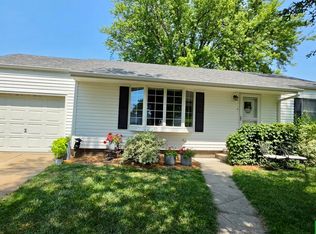
 MLS ID #22622707, Cindi Nickel, Better Homes and Gardens R.E.. GPRMLS
 - $249,0002 bd1 ba1.3k sqft16 Arbor Hts, York, NE 68467For Sale
 MLS ID #22622722, Cindi Nickel, Better Homes and Gardens R.E.. GPRMLS
 - $249,0003 bd3 ba2.4k sqft1101 N East Ave, York, NE 68467For Sale
 MLS ID #22622792, Gayle Minert, Woods Bros Realty. GPRMLS
 - $219,5002 bd2 ba2k sqft21 Arbor Ct, York, NE 68467For Sale
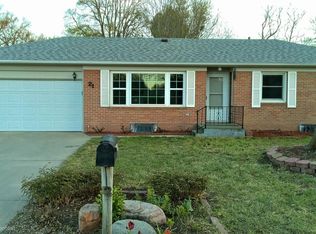 MLS ID #22610545, Alison North, Better Homes and Gardens R.E.. GPRMLS
 - $259,0003 bd2 ba2k sqft19 Arbor Hts, York, NE 68467For SaleMLS ID #22613035, Suzie Ellis, Heritage Realty, Inc.. GPRMLS
- $219,9003 bd3 ba2k sqft634 E 9th St, York, NE 68467For SaleMLS ID #22610164, Kristi Bukaske, Green Realty & Auction. GPRMLS
- $240,0003 bd2 ba1.1k sqft129 S Michigan Ave, York, NE 68467For SaleMLS ID #22621531, Kristi Bukaske, Green Realty & Auction. GPRMLS
- $190,0003 bd1 ba1.4k sqft148 S York Ave, York, NE 68467For SaleMLS ID #22622619, Katie VanderLey, KW Heartland Real Estate. GPRMLS
- $239,5002 bd2 ba1.8k sqft822 W Nobes Rd, York, NE 68467For SaleMLS ID #22614968, Michelle Christensen, Better Homes and Gardens R.E.. GPRMLS
- $185,0004 bd3 ba1.7k sqft1000 N Burlington Ave, York, NE 68467For SaleMLS ID #22621571, Elise Owens, Better Homes and Gardens R.E.. GPRMLS
- $189,9004 bd1 ba1.1k sqft549 W 6th St, York, NE 68467For Sale By Owner
- $220,0002 bd3 ba2.3k sqft707 N Beaver Ave, York, NE 68467For SaleMLS ID #22530499, Cindi Nickel, Better Homes and Gardens R.E.. GPRMLS
- $134,9003 bd2 ba1.3k sqft404 E 5th St, York, NE 68467For SaleMLS ID #22623476, Ross Ronne, Green Realty & Auction. GPRMLS
- $200,0004 bd2 ba2k sqft820 N York Ave, York, NE 68467For SaleMLS ID #22608502, John Headlee, Nebraska Realty. GPRMLS
- $319,0003 bd3 ba1.7k sqft1115 Vista Way, York, NE 68467For Sale By Owner
- from $316,6003 bd3 ba1.8k sqftBreckenridge Plan, Shadow Brook, York, NE 68467New ConstructionRemington Homes
- from $310,6003 bd2 ba1.4k sqftVail Plan, Shadow Brook, York, NE 68467New ConstructionRemington Homes
- from $303,3003 bd2 ba1.3k sqftNavajo Plan, Shadow Brook, York, NE 68467New ConstructionRemington Homes
- from $320,2004 bd3 ba1.9k sqftNantucket Plan, Shadow Brook, York, NE 68467New ConstructionRemington Homes
- $179,0002 bd1 ba918 sqft643 W 6th St, York, NE 68467For SaleMLS ID #22616784, Sandie Shields, Nebraska Realty. GPRMLS
