Contract Pending Welcome home to this beautifully refreshed 2 bedroom, 1 bathroom ranch, offering the ease and accessibility of zero entry living combined with the peace of mind of an extensive top-to-bottom update. Every detail has been thoughtfully addressed, so all that's left to do is move in! Step inside to brand new flooring flowing throughout, complemented by fresh paint in every room, new trim and moulding, and stylish new light fixtures that brighten each space. Custom closet systems add smart, functional storage right where you need it. The kitchen and bathroom have been outfitted with new hardware throughout for a polished, cohesive feel. The kitchen itself is ready to impress with a new dishwasher, new garbage disposal, and a new oven and microwave-perfect for everyday cooking and entertaining alike. A new washer and dryer complete the package, adding everyday convenience right at home. With its single-level layout, no-step entry, and comprehensive list of updates, this hom
Pending
Price cut: $10K (8/21)
$239,000
16 Arbor Hts, York, NE 68467
2beds
1,348sqft
Single Family Residence
Built in 1952
0.28 Acres Lot
$230,500 Zestimate®
$177/sqft
$-- HOA
What's special
Zero entry livingSingle-level layoutNew dishwasherNew garbage disposalNew trim and moulding
- 64 days
- 81
- 4
Zillow last checked:
Listing updated:
Listed by:
Cindi Nickel 402-363-1158,
Better Homes and Gardens R.E.,
Elise Owens 319-804-5331,
Better Homes and Gardens R.E.
Source: GPRMLS,MLS#: 22622722
Facts & features
Interior
Bedrooms & bathrooms
- Bedrooms: 2
- Bathrooms: 1
- Full bathrooms: 1
- Main level bathrooms: 1
Primary bedroom
- Features: Luxury Vinyl Plank
- Level: Main
Bedroom 2
- Features: Luxury Vinyl Plank
- Level: Main
Dining room
- Features: Luxury Vinyl Plank
- Level: Main
Kitchen
- Features: Luxury Vinyl Plank
- Level: Main
Living room
- Features: Ceiling Fan(s), Luxury Vinyl Plank
- Level: Main
Heating
- Natural Gas, Forced Air
Cooling
- Central Air
Appliances
- Included: Oven, Refrigerator, Washer, Dishwasher, Dryer, Disposal, Microwave, Cooktop
- Laundry: Luxury Vinyl Plank
Features
- Has basement: No
- Number of fireplaces: 1
Interior area
- Total structure area: 1,348
- Total interior livable area: 1,348 sqft
- Finished area above ground: 1,348
- Finished area below ground: 0
Property
Parking
- Total spaces: 2
- Parking features: Garage - Attached
- Attached garage spaces: 2
Features
- Exterior features: Sprinkler System
- Fencing: None
Lot
- Size: 0.28 Acres
- Features: Over 1/4 up to 1/2 Acre
Details
- Parcel number: 930021339
Construction
Type & style
- Home type: SingleFamily
- Architectural style: Ranch
- Property subtype: Single Family Residence
Materials
- Foundation: Slab
Condition
- Not New and NOT a Model
- New construction: No
- Year built: 1952
Utilities & green energy
- Sewer: Public Sewer
- Water: Public
Community & HOA
Community
- Subdivision: Arbor Heights Addition
HOA
- Has HOA: No
Location
- Region: York
Financial & listing details
- Price per square foot: $177/sqft
- Tax assessed value: $190,352
- Annual tax amount: $2,809
- Date on market: 8/8/2026
- Listing terms: VA Loan,FHA,Conventional,Cash,USDA Loan
- Ownership: Fee Simple
Estimated market value
$230,500
$219,000 - $242,000
$1,188/mo
Price history
| Date | Event | Price |
|---|---|---|
| 9/20/2026 | Pending sale | $239,000$177/sqft |
Source:  GPRMLS #22622722 Report a problem GPRMLS #22622722 Report a problem | ||
| 8/21/2026 | Price change | $239,000-4%$177/sqft |
Source: GPRMLS #22622722 Report a problem | ||
| 8/8/2026 | Listed for sale | $249,000+42.3%$185/sqft |
Source: GPRMLS #22622722 Report a problem | ||
| 8/28/2023 | Sold | $175,000-14.4%$130/sqft |
Source: GPRMLS #22314592 Report a problem | ||
| 8/2/2023 | Pending sale | $204,500$152/sqft |
Source: GPRMLS #22314592 Report a problem | ||
| 7/18/2023 | Price change | $204,500-2.4%$152/sqft |
Source: GPRMLS #22314592 Report a problem | ||
| 7/3/2023 | Listed for sale | $209,500+280.9%$155/sqft |
Source: GPRMLS #22314592 Report a problem | ||
| 8/23/2002 | Sold | $55,000$41/sqft |
Source: Public Record Report a problem | ||
Public tax history
| Year | Property taxes | Tax assessment |
|---|---|---|
| 2025 | $2,161 +22.9% | $190,352 +35.8% |
| 2024 | $1,759 -25.3% | $140,167 |
| 2023 | $2,356 -4.5% | $140,167 |
| 2022 | $2,466 +0.2% | $140,167 +1.7% |
| 2021 | $2,460 -3.3% | $137,839 |
| 2020 | $2,544 +16.6% | $137,839 +6.6% |
| 2018 | $2,183 +5.4% | $129,298 |
| 2017 | $2,070 | $129,298 +16.8% |
| 2016 | $2,070 +35.9% | $110,710 +17.1% |
| 2015 | $1,523 -2% | $94,553 |
| 2014 | $1,554 -5.1% | $94,553 |
| 2013 | $1,637 -0.9% | $94,553 |
| 2012 | $1,652 +2.8% | $94,553 |
| 2011 | $1,606 +0.4% | $94,553 |
| 2010 | $1,600 | $94,553 |
| 2009 | -- | $94,553 |
Find assessor info on the county website
Monthly payment
Est. payment
Payment breakdown
Explore the cost of this home by adjusting the details. Changes won't be saved.Climate risks
Neighborhood: 68467
Nearby schools
Schools provided by the listing agent
- Elementary: York
- Middle: York
- High: York
- District: York
Source: GPRMLS. This data may not be complete. We recommend contacting the local school district to confirm school assignments for this home.

Similar homes
- $214,9004 bd2 ba1.8k sqft1016 N Elmer Ave, York, NE 68467For Sale

 MLS ID #22629314, Jamar Hudson, Coldwell Banker NHS R E. GPRMLS
 - $259,9003 bd2 ba1.8k sqft23 Arbor Heights Dr, York, NE 68467For Sale
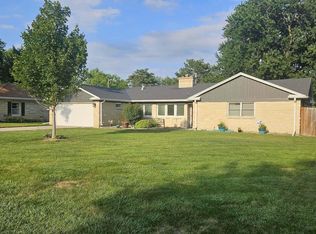 MLS ID #22623391, Cindi Nickel, Better Homes and Gardens R.E.. GPRMLS
 - $234,9002 bd2 ba1.7k sqft823 N Beaver Ave, York, NE 68467For Sale
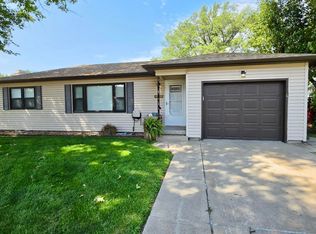 MLS ID #22625905, Kelly Kiser-Mostrom, Better Homes and Gardens R.E.. GPRMLS
 - $233,7003 bd2 ba1.6k sqft933 E 4th St, York, NE 68467For Sale
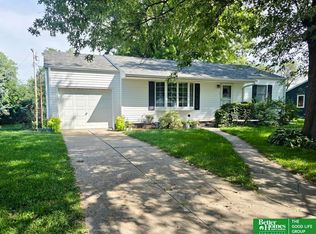 MLS ID #22622707, Cindi Nickel, Better Homes and Gardens R.E.. GPRMLS
 - $225,0004 bd2 ba1.7k sqft916 N Iowa Ave, York, NE 68467For SaleMLS ID #22628818, Elise Owens, Better Homes and Gardens R.E.. GPRMLS
- $229,0002 bd1 ba1k sqft10 Arbor Ct, York, NE 68467For SaleMLS ID #22625893, Suzie Ellis, Heritage Realty, Inc.. GPRMLS
- $240,0004 bd3 ba1.8k sqft557 7th Rd, York, NE 68467For SaleMLS ID #22625440, Kelly Kiser-Mostrom, Better Homes and Gardens R.E.. GPRMLS
- $235,0003 bd3 ba962 sqft1419 E 5th St, York, NE 68467For SaleMLS ID #22625066, Katie VanderLey, KW Heartland Real Estate. GPRMLS
- $235,0003 bd2 ba1.5k sqft809 N Nebraska Ave, York, NE 68467For SaleMLS ID #22624734, Michael Rheiner, Better Homes and Gardens R.E.. GPRMLS
- $214,9004 bd2 ba1.7k sqft715 N Beaver Ave, York, NE 68467For SaleMLS ID #22626785, Michelle Christensen, Better Homes and Gardens R.E.. GPRMLS
- $219,9004 bd2 ba1.7k sqft915 N Iowa Ave, York, NE 68467For SaleMLS ID #22620652, Alison North, Better Homes and Gardens R.E.. GPRMLS
- $179,9003 bd1 ba1.9k sqft1121 N East Ave, York, NE 68467For SaleMLS ID #22628611, Michelle Christensen, Better Homes and Gardens R.E.. GPRMLS
- $249,1503 bd2 ba1k sqft526 N Ohio Ave, York, NE 68467For SaleMLS ID #22617020, Michelle Christensen, Better Homes and Gardens R.E.. GPRMLS
- $184,9003 bd1 ba1.3k sqft35 Edison Ave, York, NE 68467For SaleMLS ID #22625672, Bev Quiring, Heritage Realty, Inc.. GPRMLS
- $190,0003 bd1 ba1.4k sqft148 S York Ave, York, NE 68467For SaleMLS ID #22622619, Katie VanderLey, KW Heartland Real Estate. GPRMLS
- $164,9003 bd2 ba1.9k sqft2021 N Nebraska Ave, York, NE 68467For SaleMLS ID #22628603, Breanne Ronne, Green Realty & Auction. GPRMLS
- $175,0003 bd2 ba1.4k sqft2225 N Nebraska Ave, York, NE 68467For SaleMLS ID #22626788, Michelle Christensen, Better Homes and Gardens R.E.. GPRMLS
- $175,0004 bd3 ba1.7k sqft1000 N Burlington Ave, York, NE 68467For SaleMLS ID #22621571, Elise Owens, Better Homes and Gardens R.E.. GPRMLS
- $179,0002 bd1 ba918 sqft643 W 6th St, York, NE 68467For SaleMLS ID #22628556, Sandie Shields, Nebraska Realty. GPRMLS
- $149,9002 bd1 ba868 sqft219 N Blackburn Ave, York, NE 68467For SaleMLS ID #22625621, Michelle Christensen, Better Homes and Gardens R.E.. GPRMLS
