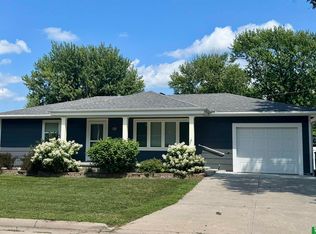
Nicely updated and move-in ready, this inviting home offers an open main-floor layout, a large yard, and plenty of space for entertaining. The updated kitchen and main-floor bath complement the beautiful bamboo flooring in the kitchen, dining, and living areas. Patio doors from the dining area open to a large deck overlooking the privacy-fenced backyard—perfect for BBQs, gatherings, or summer fun. The main level features two bedrooms and Anderson windows. Downstairs, enjoy a comfortable living area ideal for movie nights, abundant storage, and an impressive primary suite with a walk-in closet and private bath. Outside, the spacious yard includes a storage shed and alley access with additional parking and potential for an added garage. A great blend of updates, space, and outdoor living!
For sale
Price cut: $750 (8/28)
$249,150
526 N Ohio Ave, York, NE 68467
3beds
1,040sqft
Single Family Residence
Built in 1964
653 Square Feet Lot
$244,300 Zestimate®
$240/sqft
$-- HOA
What's special
Large yardPrivacy-fenced backyardSpacious yardStorage shedAbundant storageAnderson windowsOpen main-floor layout
- 96 days
- 220
- 26
Zillow last checked:
Listing updated:
Listed by:
Michelle Christensen 402-710-1346,
Better Homes and Gardens R.E.,
Cindi Nickel 402-363-1158,
Better Homes and Gardens R.E.
Source: GPRMLS,MLS#: 22617020
Facts & features
Interior
Bedrooms & bathrooms
- Bedrooms: 3
- Bathrooms: 2
- Full bathrooms: 1
- 3/4 bathrooms: 1
- Main level bathrooms: 1
Primary bedroom
- Level: Basement
Bedroom 2
- Level: Main
Bedroom 3
- Level: Main
Basement
- Area: 1040
Heating
- Natural Gas, Forced Air
Cooling
- Central Air
Appliances
- Included: Range, Refrigerator, Washer, Dishwasher, Dryer, Disposal, Microwave
Features
- Basement: Partially Finished
- Has fireplace: No
Interior area
- Total structure area: 1,040
- Total interior livable area: 1,040 sqft
- Finished area above ground: 1,040
- Finished area below ground: 0
Property
Parking
- Total spaces: 1
- Parking features: Attached
- Attached garage spaces: 1
Features
- Patio & porch: Porch, Deck
- Has private pool: Yes
- Pool features: Above Ground
- Fencing: Vinyl
Lot
- Size: 653 Square Feet
- Dimensions: 126.43 x 54.42
- Features: Up to 1/4 Acre., City Lot, Corner Lot, Alley
Details
- Additional structures: Shed(s)
- Parcel number: 930032217
Construction
Type & style
- Home type: SingleFamily
- Architectural style: Ranch
- Property subtype: Single Family Residence
Materials
- Foundation: Block
Condition
- Not New and NOT a Model
- New construction: No
- Year built: 1964
Utilities & green energy
- Sewer: Public Sewer
- Water: Public
Community & HOA
Community
- Subdivision: College Addition
HOA
- Has HOA: No
Location
- Region: York
Financial & listing details
- Price per square foot: $240/sqft
- Tax assessed value: $187,643
- Annual tax amount: $2,769
- Date on market: 7/27/2026
- Listing terms: VA Loan,FHA,Conventional,Cash,USDA Loan
- Ownership: Fee Simple
Estimated market value
$244,300
$232,000 - $257,000
$1,426/mo
Price history
| Date | Event | Price |
|---|---|---|
| 8/28/2026 | Price change | $249,150-0.3%$240/sqft |
Source:  GPRMLS #22617020 Report a problem | ||
| 8/21/2026 | Pending sale | $249,900$240/sqft |
Source: GPRMLS #22617020 Report a problem | ||
| 7/27/2026 | Listed for sale | $249,900$240/sqft |
Source: GPRMLS #22617020 Report a problem | ||
Public tax history
| Year | Property taxes | Tax assessment |
|---|---|---|
| 2025 | $2,131 +29% | $187,643 +42.6% |
| 2024 | $1,652 -25.3% | $131,608 |
| 2023 | $2,212 -4.5% | $131,608 |
| 2022 | $2,315 +0.3% | $131,608 +1.8% |
| 2021 | $2,307 +6.2% | $129,297 +9.8% |
| 2020 | $2,173 +18.8% | $117,755 +8.6% |
| 2018 | $1,830 +5.4% | $108,387 |
| 2017 | $1,736 | $108,387 +15.8% |
| 2016 | $1,736 +25% | $93,630 +8.6% |
| 2015 | $1,389 -2% | $86,203 |
| 2014 | $1,417 -5% | $86,203 |
| 2013 | $1,492 -0.9% | $86,203 |
| 2012 | $1,506 +10% | $86,203 +7% |
| 2011 | $1,369 +0.4% | $80,575 |
| 2010 | $1,364 | $80,575 |
| 2009 | -- | $80,575 |
Find assessor info on the county website
Monthly payment
Est. payment
Payment breakdown
Explore the cost of this home by adjusting the details. Changes won't be saved.Climate risks
Neighborhood: 68467
Nearby schools
Schools provided by the listing agent
- Elementary: York
- Middle: York
- High: York
- District: York
Source: GPRMLS. This data may not be complete. We recommend contacting the local school district to confirm school assignments for this home.
Similar homes
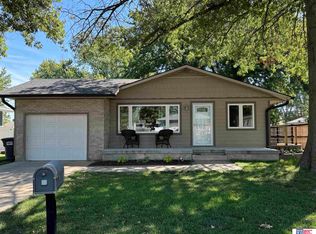
- $228,0003 bd3 ba962 sqft1419 E 5th St, York, NE 68467For Sale
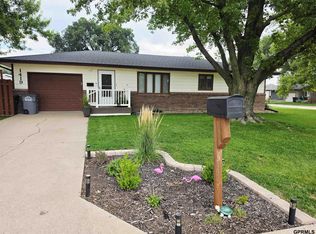
 MLS ID #22625066, Katie VanderLey, KW Heartland Real Estate. GPRMLS
- $219,5002 bd1 ba1k sqft10 Arbor Ct, York, NE 68467For Sale
 MLS ID #22625893, Suzie Ellis, Heritage Realty, Inc.. GPRMLS
- $184,9003 bd1 ba1.3k sqft35 Edison Ave, York, NE 68467For Sale
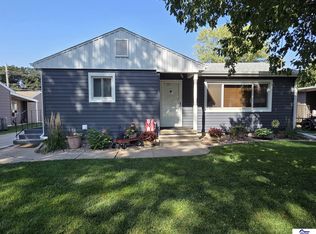 MLS ID #22625672, Bev Quiring, Heritage Realty, Inc.. GPRMLS
- $182,0003 bd1 ba1.4k sqft148 S York Ave, York, NE 68467For Sale
 MLS ID #22622619, Katie VanderLey, KW Heartland Real Estate. GPRMLS
- $179,0002 bd1 ba918 sqft643 W 6th St, York, NE 68467For SaleMLS ID #22628556, Sandie Shields, Nebraska Realty. GPRMLS
- $329,0002 bd2 ba1.4k sqft1824 Maine Ave, York, NE 68467New ConstructionMLS ID #22618132, Breanne Ronne, Green Realty & Auction. GPRMLS
- $329,0002 bd2 ba1.4k sqft1822 Maine Ave, York, NE 68467New ConstructionMLS ID #22618130, Breanne Ronne, Green Realty & Auction. GPRMLS
- $200,0002 bd2 ba1.2k sqft220 High St, Stromsburg, NE 68666For SaleMLS ID #22626502, Katie VanderLey, KW Heartland Real Estate. GPRMLS
- $349,9003 bd2 ba1.4k sqft300 Jo Ln, McCool Junction, NE 68401New ConstructionMLS ID #22614468, Amanda Sheffield, Better Homes and Gardens R.E.. GPRMLS
