Welcome home to this beautifully updated 3-bedroom, 3-bathroom retreat with a total 3-car garage! From the moment you arrive, the charming front porch addition and durable smart wood siding set the tone for the pride of ownership found throughout. Newer sod and landscaping create fantastic curb appeal, while vinyl fencing offers privacy and low-maintenance living for years to come. Inside, the spacious primary suite is a true retreat, featuring a generous walk-in closet and a spa-like en-suite bathroom with a walk-in shower. Upstairs, the bedrooms shine with newly refinished flooring, adding warmth and a fresh, move-in-ready feel. The main floor bathroom has been thoughtfully updated, blending style and function for everyday convenience. With ample space to park and store vehicles, tools, or toys in the 3-car garage, plus thoughtful upgrades throughout, this home is ready to welcome its next owner. Don't miss this move-in-ready gem — schedule your showing today!
For sale
$299,750
520 N Ohio Ave, York, NE 68467
3beds
1,964sqft
:
Get pre-qualifiedN/A
Single Family Residence
Built in 1960
8,712 Square Feet Lot
$287,400 Zestimate®
$153/sqft
$-- HOA
What's special
Charming front porch additionNewer sod and landscapingGenerous walk-in closetDurable smart wood siding
- 8 days |
- 613 |
- 18 |
Likely to sell faster than
Zillow last checked:
Listing updated:
Listed by:
Kelly Kiser-Mostrom 402-366-8383,
Better Homes and Gardens R.E.,
Cindi Nickel 402-363-1158,
Better Homes and Gardens R.E.
Source: GPRMLS,MLS#: 22619071
Facts & features
Interior
Bedrooms & bathrooms
- Bedrooms: 3
- Bathrooms: 3
- Full bathrooms: 1
- 3/4 bathrooms: 1
- 1/2 bathrooms: 1
- Main level bathrooms: 1
Primary bedroom
- Level: Basement
Bedroom 2
- Level: Main
Bedroom 3
- Level: Main
Primary bathroom
- Features: 3/4
Basement
- Area: 988
Heating
- Natural Gas, Forced Air
Cooling
- Central Air
Features
- Basement: Egress,Full,Finished
- Number of fireplaces: 1
- Fireplace features: Electric
Interior area
- Total structure area: 1,964
- Total interior livable area: 1,964 sqft
- Finished area above ground: 1,164
- Finished area below ground: 800
Property
Parking
- Total spaces: 3
- Parking features: Attached
- Attached garage spaces: 3
Features
- Patio & porch: Porch
- Fencing: Vinyl
Lot
- Size: 8,712 Square Feet
- Dimensions: 55 x 126
- Features: Up to 1/4 Acre.
Details
- Parcel number: 930032209
Construction
Type & style
- Home type: SingleFamily
- Architectural style: Ranch
- Property subtype: Single Family Residence
Materials
- Foundation: Block
Condition
- Not New and NOT a Model
- New construction: No
- Year built: 1960
Utilities & green energy
- Sewer: Public Sewer
- Water: Public
Community & HOA
Community
- Subdivision: College Addition
HOA
- Has HOA: No
Location
- Region: York
Financial & listing details
- Price per square foot: $153/sqft
- Tax assessed value: $192,616
- Annual tax amount: $3,462
- Date on market: 7/15/2026
- Listing terms: VA Loan,FHA,Conventional,Cash,USDA Loan
- Ownership: Fee Simple
Estimated market value
$287,400
$273,000 - $302,000
$1,159/mo
Price history
| Date | Event | Price |
|---|---|---|
| 7/15/2026 | Listed for sale | $299,750+313.4%$153/sqft |
Source:  GPRMLS #22619071 Report a problem GPRMLS #22619071 Report a problem | ||
| 7/5/2002 | Sold | $72,500$37/sqft |
Source: Public Record Report a problem | ||
Public tax history
| Year | Property taxes | Tax assessment |
|---|---|---|
| 2024 | $218 -93.3% | $192,616 |
| 2023 | $3,237 +4.4% | $192,616 +9.3% |
| 2022 | $3,100 +21.2% | $176,210 +22.9% |
| 2021 | $2,558 +6.9% | $143,366 +10.6% |
| 2020 | $2,393 +37.4% | $129,650 +25.7% |
| 2018 | $1,741 +5.4% | $103,149 |
| 2017 | $1,652 | $103,149 -1.7% |
| 2016 | $1,652 +10% | $104,962 +12.6% |
| 2015 | $1,502 +6.2% | $93,202 +8.3% |
| 2014 | $1,414 -5.1% | $86,044 |
| 2013 | $1,489 -0.9% | $86,044 |
| 2012 | $1,503 +2.8% | $86,044 |
| 2011 | $1,461 +0.4% | $86,044 |
| 2010 | $1,456 | $86,044 |
| 2009 | -- | $86,044 |
Find assessor info on the county website
Monthly payment
Est. payment
Payment breakdown
Explore the cost of this home by adjusting the details. Changes won't be saved.Climate risks
Neighborhood: 68467
Nearby schools
GreatSchools rating
- 5/10York Elementary SchoolGrades: PK-5Distance: 0.7 mi
- 6/10York Middle SchoolGrades: 6-8Distance: 1.7 mi
- 6/10York High SchoolGrades: 9-12Distance: 0.8 mi
Schools provided by the listing agent
- Elementary: York
- Middle: York
- High: York
- District: York
Source: GPRMLS. This data may not be complete. We recommend contacting the local school district to confirm school assignments for this home.
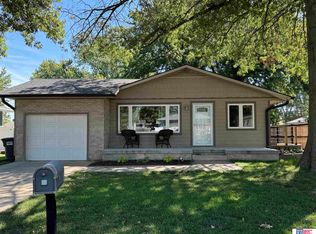
- $247,0004 bd2 ba1.8k sqft516 N Ohio Ave, York, NE 68467Sold
- $204,6003 bd2 ba1k sqft526 N Ohio Ave, York, NE 68467Off Market
- $217,1003 bd2 ba1k sqft502 N Ohio Ave, York, NE 68467Off Market
- $204,3003 bd2 ba1k sqft525 N Ohio Ave, York, NE 68467Off Market
- $275,4002 bd2 ba2k sqft517 N Ohio Ave, York, NE 68467Off Market
- $209,5003 bd1 ba988 sqft507 N Ohio Ave, York, NE 68467Off Market
- $218,7003 bd2 ba1.1k sqft525 N Michigan Ave, York, NE 68467Off Market
- $93,9002 bd1 ba1.1k sqft1318 E 6th St, York, NE 68467Off Market
A local agent can set up tours, give advice and negotiate with sellers.
Similar homes
- $319,0004 bd3 ba2.6k sqft420 N College Ave, York, NE 68467For Sale

 MLS ID #22620454, Wade Heine, West Blue Realty. GPRMLS
 - $259,0003 bd2 ba2k sqft19 Arbor Hts, York, NE 68467For Sale
 MLS ID #22613035, Suzie Ellis, Heritage Realty, Inc.. GPRMLS
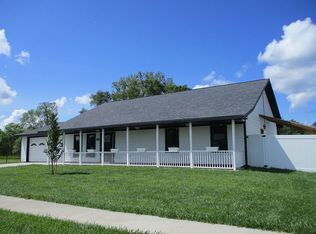
 - $319,0003 bd3 ba1.7k sqft1115 Vista Way, York, NE 68467For Sale By Owner
- $265,0003 bd3 ba2.4k sqft1101 N East Ave, York, NE 68467For Sale
 MLS ID #22533639, Gayle Minert, Woods Bros Realty. GPRMLS
 - $240,0003 bd3 ba1.6k sqft1331 N Kiplinger Ave, York, NE 68467For SaleMLS ID #22619377, Michelle Christensen, Better Homes and Gardens R.E.. GPRMLS
- $265,0004 bd3 ba2.7k sqft641 E 9th St, York, NE 68467For SaleMLS ID #22612663, Alison North, Better Homes and Gardens R.E.. GPRMLS
- $197,5003 bd2 ba1.9k sqft710 N Mayhew Dr, York, NE 68467For SaleMLS ID #22617931, Breanne Ronne, Green Realty & Auction. GPRMLS
- from $303,2003 bd3 ba1.7k sqftBoulder Plan, Shadow Brook, York, NE 68467New ConstructionRemington Homes
- $225,0004 bd2 ba1.8k sqft1016 N Elmer Ave, York, NE 68467For SaleMLS ID #22617761, Jamar Hudson, Coldwell Banker NHS R E. GPRMLS
- $266,9003 bd2 ba1.6k sqft927 S Hutchins Ave, York, NE 68467For SaleMLS ID #22604285, Michelle Christensen, Better Homes and Gardens R.E.. GPRMLS
- $238,0003 bd2 ba2k sqft722 S Cowan Ave, York, NE 68467For Sale By Owner
- from $292,5003 bd3 ba1.6k sqftDakota Plan, Shadow Brook, York, NE 68467New ConstructionRemington Homes
- $222,0003 bd3 ba2k sqft1028 N Platte Ave, York, NE 68467For SaleMLS ID #22615238, Michelle Christensen, Better Homes and Gardens R.E.. GPRMLS
- $187,5003 bd2 ba2k sqft714 N Iowa Ave, York, NE 68467For SaleMLS ID #22609644, Alex Chebanenko, Coldwell Banker NHS R E. GPRMLS
- from $298,4003 bd2 ba1.4k sqftOtoe Plan, Shadow Brook, York, NE 68467New ConstructionRemington Homes
- $239,5002 bd2 ba1.8k sqft822 W Nobes Rd, York, NE 68467For SaleMLS ID #22614968, Michelle Christensen, Better Homes and Gardens R.E.. GPRMLS
- from $311,0003 bd2 ba1.5k sqftVail II Plan, Shadow Brook, York, NE 68467New ConstructionRemington Homes
- from $309,6003 bd2 ba1.4k sqftVista Plan, Shadow Brook, York, NE 68467New ConstructionRemington Homes
- from $311,9003 bd3 ba1.8k sqftBreckenridge Plan, Shadow Brook, York, NE 68467New ConstructionRemington Homes
- from $306,0003 bd2 ba1.4k sqftVail Plan, Shadow Brook, York, NE 68467New ConstructionRemington Homes
