Looking for a beautiful home with a 2-stall garage and additional workshop space? Look no further! Upon entry, you’re greeted by a fully enclosed front porch featuring durable luxury vinyl plank flooring — the perfect bonus space for a cozy sitting area, reading nook, or showcasing your favorite plants.Inside, you’ll find an inviting open-concept living and dining area highlighted by beautiful original woodwork that adds warmth and character throughout. Two main-floor bedrooms, along with charming custom built-ins in the hallway that reflect the home’s timeless craftsmanship.The kitchen has been thoughtfully updated with tile backsplash and luxury vinyl plank flooring, blending style and function. Main-floor laundry further enhances the convenience of true main-floor living.Step outside to enjoy the fully fenced backyard! Downstairs, a large rec room provides additional flexible living space, along with a dedicated canning closet. AMA
For sale
$179,000
643 W 6th St, York, NE 68467
2beds
918sqft
Single Family Residence
Built in 1920
6,969 Square Feet Lot
$170,900 Zestimate®
$195/sqft
$-- HOA
What's special
Fully fenced backyardMain-floor laundryDedicated canning closetCozy sitting areaFully enclosed front porchBeautiful original woodwork
- 4 days
- 109
- 12
Zillow last checked:
Listing updated:
Listed by:
Sandie Shields 402-601-1356,
Nebraska Realty
Source: GPRMLS,MLS#: 22628556
Facts & features
Interior
Bedrooms & bathrooms
- Bedrooms: 2
- Bathrooms: 1
- Full bathrooms: 1
- Main level bathrooms: 1
Primary bedroom
- Features: Wood Floor
- Level: Main
- Area: 118.92
- Dimensions: 10.42 x 11.42
Bedroom 2
- Features: Wood Floor
- Level: Main
Primary bathroom
- Features: Full
Dining room
- Features: Wood Floor
- Level: Main
- Area: 147.96
- Dimensions: 11.17 x 13.25
Kitchen
- Features: Luxury Vinyl Plank
- Level: Main
- Area: 95.03
- Dimensions: 9.92 x 9.58
Living room
- Features: Wood Floor
- Level: Main
Basement
- Area: 918
Heating
- Natural Gas, Forced Air
Cooling
- Central Air
Appliances
- Included: Range, Refrigerator, Washer, Dryer, Microwave
- Laundry: Luxury Vinyl Plank
Features
- Formal Dining Room
- Flooring: Carpet, Concrete
- Basement: Unfinished
- Has fireplace: No
Interior area
- Total structure area: 918
- Total interior livable area: 918 sqft
- Finished area above ground: 918
- Finished area below ground: 0
Property
Parking
- Total spaces: 3
- Parking features: Garage
- Garage spaces: 3
Features
- Patio & porch: Porch, Enclosed Porch
- Fencing: Chain Link
Lot
- Size: 6,969 Square Feet
- Dimensions: 49.11 x 139.41
- Features: Up to 1/4 Acre.
Details
- Additional structures: Outbuilding
- Parcel number: 930020685
Construction
Type & style
- Home type: SingleFamily
- Architectural style: Ranch,Traditional
- Property subtype: Single Family Residence
Materials
- Vinyl Siding, Shingle Siding
- Foundation: Other
- Roof: Composition
Condition
- Not New and NOT a Model
- New construction: No
- Year built: 1920
Utilities & green energy
- Sewer: Public Sewer
- Water: Public
- Utilities for property: Cable Available, Electricity Available, Natural Gas Available, Water Available, Sewer Available
Community & HOA
Community
- Subdivision: 10020-ACADEMY
HOA
- Has HOA: No
Location
- Region: York
Financial & listing details
- Price per square foot: $195/sqft
- Tax assessed value: $68,669
- Annual tax amount: $1,374
- Date on market: 10/2/2026
- Listing terms: VA Loan,FHA,Conventional,Cash,USDA Loan
- Ownership: Fee Simple
- Electric utility on property: Yes
Estimated market value
$170,900
$162,000 - $179,000
$1,226/mo
Price history
| Date | Event | Price |
|---|---|---|
| 10/2/2026 | Listed for sale | $179,000$195/sqft |
Source:  GPRMLS #22628556 Report a problem GPRMLS #22628556 Report a problem | ||
| 10/1/2026 | Listing removed | $179,000$195/sqft |
Source: GPRMLS #22616784 Report a problem | ||
| 8/15/2026 | Price change | $179,000-2.7%$195/sqft |
Source: GPRMLS #22616784 Report a problem | ||
| 6/15/2026 | Price change | $184,000-3.2%$200/sqft |
Source: GPRMLS #22616784 Report a problem | ||
| 5/31/2026 | Price change | $190,000-2.3%$207/sqft |
Source: GPRMLS #22615116 Report a problem | ||
| 5/5/2026 | Listed for sale | $194,500-2.5%$212/sqft |
Source: GPRMLS #22612297 Report a problem | ||
| 5/5/2026 | Listing removed | $199,500$217/sqft |
Source: GPRMLS #22611250 Report a problem | ||
| 4/26/2026 | Price change | $199,500-2.4%$217/sqft |
Source: GPRMLS #22611250 Report a problem | ||
| 4/10/2026 | Listed for sale | $204,500-2.2%$223/sqft |
Source: GPRMLS #22609506 Report a problem | ||
| 4/10/2026 | Listing removed | $209,000$228/sqft |
Source: GPRMLS #22606654 Report a problem | ||
| 3/13/2026 | Listed for sale | $209,000-2.8%$228/sqft |
Source: GPRMLS #22606654 Report a problem | ||
| 3/13/2026 | Listing removed | $215,000$234/sqft |
Source: GPRMLS #22605182 Report a problem | ||
| 2/27/2026 | Listed for sale | $215,000+31.1%$234/sqft |
Source: GPRMLS #22605182 Report a problem | ||
| 12/27/2024 | Sold | $164,000-3%$179/sqft |
Source: GPRMLS #22425728 Report a problem | ||
| 11/15/2024 | Pending sale | $169,000$184/sqft |
Source: GPRMLS #22425728 Report a problem | ||
| 10/8/2024 | Listed for sale | $169,000+119.8%$184/sqft |
Source: GPRMLS #22425728 Report a problem | ||
| 6/21/2019 | Sold | $76,900-8.3%$84/sqft |
Source: GPRMLS #21907162 Report a problem | ||
| 4/24/2019 | Listed for sale | $83,900+39.8%$91/sqft |
Source: Heritage Realtors Inc #21907162 Report a problem | ||
| 9/7/2018 | Sold | $60,000-7.6%$65/sqft |
Source: Public Record Report a problem | ||
| 7/23/2018 | Listed for sale | $64,900$71/sqft |
Source: Nebraska Home Sales - York #10148220 Report a problem | ||
Public tax history
| Year | Property taxes | Tax assessment |
|---|---|---|
| 2024 | $862 -25.3% | $68,669 |
| 2023 | $1,154 -4.5% | $68,669 |
| 2022 | $1,208 +30.5% | $68,669 +32.4% |
| 2021 | $926 -3.3% | $51,873 |
| 2020 | $957 +9.6% | $51,873 +0.3% |
| 2018 | $873 +32% | $51,737 +25.2% |
| 2017 | $662 | $41,325 |
| 2016 | $662 -0.6% | $41,325 |
| 2015 | $666 -2% | $41,325 |
| 2014 | $679 +12.8% | $41,325 +18.8% |
| 2013 | $602 -0.9% | $34,778 |
| 2012 | $608 +2.9% | $34,778 |
| 2011 | $591 | $34,778 |
| 2010 | -- | $34,778 |
| 2009 | -- | $34,778 |
Find assessor info on the county website
Monthly payment
Est. payment
Payment breakdown
Explore the cost of this home by adjusting the details. Changes won't be saved.Climate risks
Neighborhood: 68467
Nearby schools
Schools provided by the listing agent
- Elementary: York
- Middle: York
- High: York
- District: York
Source: GPRMLS. This data may not be complete. We recommend contacting the local school district to confirm school assignments for this home.

Similar homes
- $184,9003 bd1 ba1.3k sqft35 Edison Ave, York, NE 68467For Sale
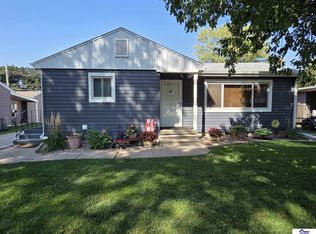
 MLS ID #22625672, Bev Quiring, Heritage Realty, Inc.. GPRMLS
 - $149,9002 bd1 ba868 sqft219 N Blackburn Ave, York, NE 68467For Sale
 MLS ID #22625621, Michelle Christensen, Better Homes and Gardens R.E.. GPRMLS
 - $235,0003 bd3 ba962 sqft1419 E 5th St, York, NE 68467For Sale
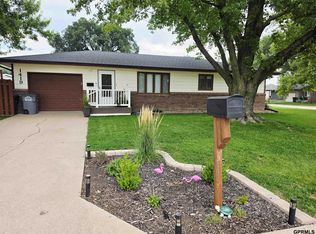 MLS ID #22625066, Katie VanderLey, KW Heartland Real Estate. GPRMLS
 - $229,0002 bd1 ba1k sqft10 Arbor Ct, York, NE 68467For Sale
 MLS ID #22625893, Suzie Ellis, Heritage Realty, Inc.. GPRMLS
 - $249,1503 bd2 ba1k sqft526 N Ohio Ave, York, NE 68467For SaleMLS ID #22617020, Michelle Christensen, Better Homes and Gardens R.E.. GPRMLS
- $215,0002 bd2 ba1.2k sqft220 High St, Stromsburg, NE 68666For SaleMLS ID #22626502, Katie VanderLey, KW Heartland Real Estate. GPRMLS
- $122,5003 bd3 ba1.3k sqft1061 15th St, Henderson, NE 68371For SaleMLS ID #22624677, Terry Lindstrom, EXIT Realty Professionals. GPRMLS
- $105,0002 bd1 ba1.2k sqft404 E 6th St, Stromsburg, NE 68666For SaleMLS ID #22622321, Neeli Noyd, Woods Bros Realty. GPRMLS
- $108,5002 bd1 ba1.2k sqft113 E 9th St, Stromsburg, NE 68666For SaleMLS ID #22625055, Austin Yurth, Woods Bros Realty. GPRMLS
