**GREAT OPPORTUNITY IN HENDERSON! ** This 3-bedroom, 3-bath, 1½-story home offers plenty of space and potential for the right buyer. Features include a finished basement, main-floor laundry, attached garage, additional detached garage, and storage shed. Bring your ideas and make this property your own! **Great opportunity for an owner-occupant or investor. Property is being sold as-is. ** All offers must be submitted at: www.vrmproperties.com Agents must register as a "user", enter the property address and click on "start offer". This property may qualify for Seller Financing (Vendee). If property was built prior to 1978 Lead Based Paint potentially exists.
For sale
Price cut: $10K (10/12)
$112,500
1061 15th St, Henderson, NE 68371
3beds
1,370sqft
Single Family Residence
Built in 1920
0.35 Acres Lot
$-- Zestimate®
$82/sqft
$-- HOA
What's special
Finished basementMain-floor laundryAttached garageAdditional detached garageStorage shed
- 46 days
- 303
- 5
Zillow last checked:
Listing updated:
Listed by:
Terry Lindstrom 402-730-6005,
EXIT Realty Professionals,
Sharon Okra 402-937-9553,
EXIT Realty Professionals
Source: GPRMLS,MLS#: 22624677
Facts & features
Interior
Bedrooms & bathrooms
- Bedrooms: 3
- Bathrooms: 3
- Full bathrooms: 1
- 3/4 bathrooms: 1
- Main level bathrooms: 1
Primary bedroom
- Features: Wall/Wall Carpeting
- Level: Second
- Area: 144
- Dimensions: 12 x 12
Bedroom 2
- Features: Luxury Vinyl Tile
- Level: Basement
- Area: 143
- Dimensions: 13 x 11
Bedroom 3
- Features: Luxury Vinyl Tile
- Level: Basement
- Area: 110
- Dimensions: 10 x 11
Family room
- Features: Luxury Vinyl Tile
- Level: Basement
- Area: 198
- Dimensions: 11 x 18
Kitchen
- Features: Laminate Flooring
- Level: Main
- Area: 190
- Dimensions: 19 x 10
Living room
- Features: Wood Floor
- Level: Main
- Area: 247
- Dimensions: 19 x 13
Basement
- Area: 600
Office
- Features: Wood Floor
- Level: Main
- Area: 100
- Dimensions: 10 x 10
Heating
- Natural Gas, Forced Air
Cooling
- Central Air
Features
- Basement: Egress
- Has fireplace: No
Interior area
- Total structure area: 1,370
- Total interior livable area: 1,370 sqft
- Finished area above ground: 1,370
- Finished area below ground: 0
Property
Parking
- Total spaces: 2
- Parking features: Garage - Attached
- Attached garage spaces: 2
Features
- Levels: One and One Half
- Patio & porch: Porch
- Fencing: Wood
Lot
- Size: 0.35 Acres
- Dimensions: 110 x 140
- Features: Over 1/4 up to 1/2 Acre
Details
- Parcel number: 930125622
Construction
Type & style
- Home type: SingleFamily
- Property subtype: Single Family Residence
Materials
- Foundation: Block
Condition
- Not New and NOT a Model
- New construction: No
- Year built: 1920
Utilities & green energy
- Sewer: Public Sewer
- Water: Public
Community & HOA
Community
- Subdivision: Henderson Residential 3
HOA
- Has HOA: No
Location
- Region: Henderson
Financial & listing details
- Price per square foot: $82/sqft
- Tax assessed value: $126,741
- Annual tax amount: $1,502
- Date on market: 8/27/2026
- Listing terms: VA Loan,FHA,Cash
- Ownership: Fee Simple
Estimated market value
Not available
Estimated sales range
Not available
$1,567/mo
Price history
| Date | Event | Price |
|---|---|---|
| 10/12/2026 | Price change | $112,500-8.2%$82/sqft |
Source:  GPRMLS #22624677 Report a problem GPRMLS #22624677 Report a problem | ||
| 8/27/2026 | Listed for sale | $122,500-23.4%$89/sqft |
Source: GPRMLS #22624677 Report a problem | ||
| 6/1/2026 | Listing removed | $160,000$117/sqft |
Source:  Grand Island BOR #20251048 Report a problem Grand Island BOR #20251048 Report a problem | ||
| 1/12/2026 | Price change | $160,000-3%$117/sqft |
Source: Grand Island BOR #20251048 Report a problem | ||
| 10/27/2025 | Listed for sale | $165,000+7.8%$120/sqft |
Source: Grand Island BOR #20251048 Report a problem | ||
| 1/18/2022 | Sold | $153,000+3.7%$112/sqft |
Source: GPRMLS #22128508 Report a problem | ||
| 12/11/2021 | Pending sale | $147,500$108/sqft |
Source: GPRMLS #22128508 Report a problem | ||
| 12/7/2021 | Listed for sale | $147,500+102.1%$108/sqft |
Source: GPRMLS #22128508 Report a problem | ||
| 3/24/2021 | Listing removed | -- |
Source: Owner Report a problem | ||
| 11/14/2020 | Listing removed | $990$1/sqft |
Source: Owner Report a problem | ||
| 10/28/2020 | Price change | $990-5.7%$1/sqft |
Source: Owner Report a problem | ||
| 10/23/2020 | Listed for rent | $1,050+7.7%$1/sqft |
Source: Owner Report a problem | ||
| 1/29/2020 | Listing removed | $975$1/sqft |
Source: Owner Report a problem | ||
| 1/9/2020 | Listed for rent | $975$1/sqft |
Source: Owner Report a problem | ||
| 9/18/2019 | Sold | $73,000$53/sqft |
Source: Public Record Report a problem | ||
Public tax history
| Year | Property taxes | Tax assessment |
|---|---|---|
| 2025 | $1,502 +44.1% | $126,741 +71% |
| 2024 | $1,043 -14% | $74,109 |
| 2023 | $1,213 -5% | $74,109 -1.7% |
| 2022 | $1,276 +3% | $75,423 +1.8% |
| 2021 | $1,239 -6.6% | $74,109 -0.9% |
| 2020 | $1,327 +18.8% | $74,783 +2.6% |
| 2018 | $1,117 -3.3% | $72,883 -3.2% |
| 2017 | $1,155 | $75,286 +55.5% |
| 2016 | $1,155 +59.1% | $48,430 +8.8% |
| 2015 | $726 -4.1% | $44,525 |
| 2014 | $757 -14.2% | $44,525 |
| 2013 | $882 -9.1% | $44,525 |
| 2012 | $970 -2.3% | $44,525 -1.4% |
| 2011 | $992 -1.3% | $45,174 +3% |
| 2010 | $1,006 | $43,874 |
| 2009 | -- | $43,874 |
Find assessor info on the county website
Monthly payment
Est. payment
Payment breakdown
Explore the cost of this home by adjusting the details. Changes won't be saved.Climate risks
Neighborhood: 68371
Nearby schools
Schools provided by the listing agent
- Elementary: Heartland Community Elementary School
- Middle: Heartland Community Junior High School
- High: Heartland Community High School
- District: Heartland Community Schools
Source: GPRMLS. This data may not be complete. We recommend contacting the local school district to confirm school assignments for this home.
Similar homes
- $124,5004 bd2 ba1.6k sqft608 N Adams Ave, Harvard, NE 68944For Sale
 MLS ID #11866646, Kendra Mach, O-K Real Estate & Auction Service, Inc.. My State MLS
 - $115,0002 bd1 ba788 sqft1209 15th St, Aurora, NE 68818For Sale

 MLS ID #22618895, Neeli Noyd, Woods Bros Realty. GPRMLS
 - $149,0004 bd2 ba1.2k sqft612 E Elm St, Sutton, NE 68979For Sale
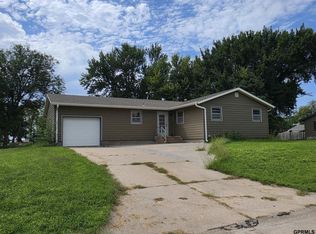 MLS ID #22626468, Katie VanderLey, KW Heartland Real Estate. GPRMLS
 - $125,0002 bd2 ba1.8k sqft545 4th Ave, Fairmont, NE 68354For Sale
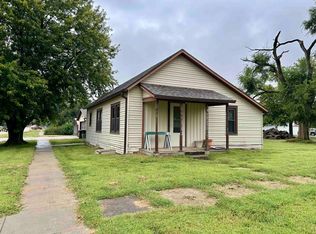 MLS ID #20261363, Heather Fitzgerald, Nebraska Realty Hastings. REALTORS of Greater Mid-Nebraska MLS
 - $164,9003 bd2 ba1.9k sqft2021 N Nebraska Ave, York, NE 68467For SaleMLS ID #22628603, Breanne Ronne, Green Realty & Auction. GPRMLS
- $149,9002 bd1 ba868 sqft219 N Blackburn Ave, York, NE 68467For SaleMLS ID #22625621, Michelle Christensen, Better Homes and Gardens R.E.. GPRMLS
- $80,0002 bd1 ba1.6k sqft308 N College Ave, York, NE 68467For SaleMLS ID #22617605, Gypsy Briggs, Keller Williams Lincoln. GPRMLS
- $70,0004 bd1 ba1.3k sqft505 N Saunders Ave, Sutton, NE 68979For SaleMLS ID #22517656, Katie VanderLey, KW Heartland Real Estate. GPRMLS
