Welcome to 1209 15th Street in Aurora! This quaint 2 bedroom, 1 bath home is ready for its next owner. Inside, you will love the open concept living room and kitchen, creating a bright, comfortable space that's ideal for everyday living and entertaining. Stay cool all summer with the brand new central air system recently installed for added comfort and peace of mind. Outside, you'll find a detached one-car garage offering convenient parking and extra storage. Whether you are looking for your first home, a place to downsize, or an investment opportunity, this cozy property is one you won't want to miss. Schedule your showing today and come see all it has to offer.
For sale
Price cut: $3K (10/1)
$115,000
1209 15th St, Aurora, NE 68818
2beds
788sqft
Single Family Residence
Built in 1900
5,662 Square Feet Lot
$-- Zestimate®
$146/sqft
$-- HOA
What's special
Detached one-car garageBright comfortable space
- 98 days
- 686
- 18
Zillow last checked:
Listing updated:
Listed by:
Neeli Noyd 402-363-3082,
Woods Bros Realty,
Charles Noyd 402-363-3123,
Woods Bros Realty
Source: GPRMLS,MLS#: 22618895
Facts & features
Interior
Bedrooms & bathrooms
- Bedrooms: 2
- Bathrooms: 1
- Full bathrooms: 1
- Main level bathrooms: 1
Primary bedroom
- Level: Main
- Area: 104.4
- Dimensions: 11.6 x 9
Bedroom 2
- Level: Main
- Area: 88
- Dimensions: 11 x 8
Kitchen
- Level: Main
- Area: 169.36
- Dimensions: 14.6 x 11.6
Living room
- Level: Main
- Area: 169
- Dimensions: 13 x 13
Basement
- Area: 100
Heating
- Electric, Forced Air
Cooling
- Central Air
Appliances
- Included: Range, Refrigerator, Washer, Dryer
Features
- Ceiling Fan(s)
- Basement: Unfinished
- Has fireplace: No
Interior area
- Total structure area: 788
- Total interior livable area: 788 sqft
- Finished area above ground: 788
- Finished area below ground: 0
Property
Parking
- Total spaces: 1
- Parking features: Garage
- Garage spaces: 1
Features
- Patio & porch: Porch
- Fencing: None
Lot
- Size: 5,662 Square Feet
- Dimensions: 50 x 120
- Features: Up to 1/4 Acre., City Lot
Details
- Parcel number: 410044717
Construction
Type & style
- Home type: SingleFamily
- Architectural style: Ranch
- Property subtype: Single Family Residence
Materials
- Foundation: Other
Condition
- Not New and NOT a Model
- New construction: No
- Year built: 1900
Utilities & green energy
- Sewer: Public Sewer
- Water: Public
Community & HOA
HOA
- Has HOA: No
Location
- Region: Aurora
Financial & listing details
- Price per square foot: $146/sqft
- Tax assessed value: $76,930
- Annual tax amount: $816
- Date on market: 7/6/2026
- Listing terms: Conventional,Cash
- Ownership: Fee Simple
Estimated market value
Not available
Estimated sales range
Not available
Not available
Price history
| Date | Event | Price |
|---|---|---|
| 10/1/2026 | Price change | $115,000-2.5%$146/sqft |
Source:  GPRMLS #22618895 Report a problem GPRMLS #22618895 Report a problem | ||
| 9/15/2026 | Price change | $118,000-3.3%$150/sqft |
Source: GPRMLS #22618895 Report a problem | ||
| 9/8/2026 | Price change | $122,000-5.4%$155/sqft |
Source: GPRMLS #22618895 Report a problem | ||
| 8/27/2026 | Price change | $129,000-4.4%$164/sqft |
Source: GPRMLS #22618895 Report a problem | ||
| 7/6/2026 | Listed for sale | $135,000+80%$171/sqft |
Source: GPRMLS #22618895 Report a problem | ||
| 1/26/2024 | Sold | $75,000-11.8%$95/sqft |
Source:  Grand Island BOR #20230867 Report a problem Grand Island BOR #20230867 Report a problem | ||
| 10/13/2023 | Pending sale | $85,000$108/sqft |
Source: Grand Island BOR #20230867 Report a problem | ||
| 10/6/2023 | Listing removed | -- |
Source: Grand Island BOR #20230867 Report a problem | ||
| 10/6/2023 | Pending sale | $85,000$108/sqft |
Source: Grand Island BOR #20230867 Report a problem | ||
| 9/8/2023 | Listed for sale | $85,000$108/sqft |
Source: Grand Island BOR #20230867 Report a problem | ||
Public tax history
| Year | Property taxes | Tax assessment |
|---|---|---|
| 2025 | $817 +8.3% | $76,930 +15.3% |
| 2024 | $754 +12.8% | $66,695 +40.7% |
| 2023 | $669 -5.7% | $47,400 |
| 2022 | $709 -1.6% | $47,400 |
| 2021 | $721 +20.9% | $47,400 +26% |
| 2020 | $596 +37.5% | $37,630 +29.7% |
| 2018 | $433 +30.9% | $29,005 +19.8% |
| 2017 | $331 +5.4% | $24,205 |
| 2016 | $314 -25.8% | $24,205 +8.3% |
| 2010 | $423 | $22,340 |
Find assessor info on the county website
Monthly payment
Est. payment
Payment breakdown
Explore the cost of this home by adjusting the details. Changes won't be saved.Climate risks
Neighborhood: 68818
Nearby schools
Schools provided by the listing agent
- Elementary: Aurora Elementary School
- Middle: Aurora Middle School
- High: Aurora High School
- District: Aurora Public Schools
Source: GPRMLS. This data may not be complete. We recommend contacting the local school district to confirm school assignments for this home.
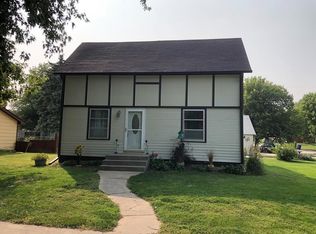
Similar homes
- $100,0002 bd1 ba936 sqft2232 19th Ave, Central City, NE 68826For Sale
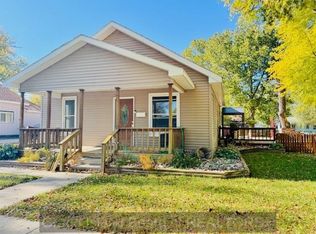 MLS ID #20251161, Denise Brandenburg, Ross Realty. Grand Island BOR
 - $167,0002 bd1 ba1k sqft1209 E 9th St, Grand Island, NE 68801For Sale
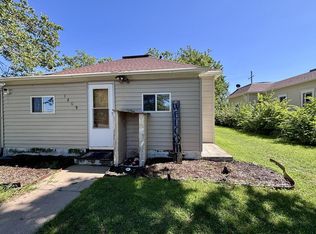 MLS ID #20262805, Veronica Dunagan, Berkshire Hathaway HomeServices Da-Ly Realty. Grand Island BOR
