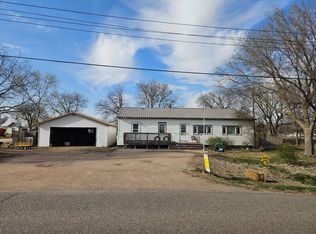
This home offers tons of outdoor entertaining space with a large multi-level deck, tiled patio, 14'x20' single car garage with lean-to, 10'x12' garage, fully fenced in yard and a 8'x13' swim spa. Roof, siding, facia, soffits and windows replaced less than 15 years ago. At the same time, the attic space was finished including an upper deck and outside lift.
For sale
Price cut: $30K (8/7)
$100,000
2232 19th Ave, Central City, NE 68826
2beds
936sqft
:
Get pre-qualified$685/mo
Single Family Residence
Built in 1920
9,147 Square Feet Lot
$-- Zestimate®
$107/sqft
$-- HOA
What's special
Fully fenced in yardTiled patioUpper deckLarge multi-level deckOutside lift
- 256 days |
- 325 |
- 7 |
Zillow last checked:
Listing updated:
Listed by:
Denise Brandenburg,
Ross Realty
Source: Grand Island BOR,MLS#: 20251161
Facts & features
Interior
Bedrooms & bathrooms
- Bedrooms: 2
- Bathrooms: 1
- Full bathrooms: 1
- Main level bathrooms: 1
- Main level bedrooms: 2
Bedroom 2
- Level: First
- Area: 107.51
- Dimensions: 9.42 x 11.42
Dining room
- Features: Laminate
Family room
- Features: None
Kitchen
- Features: Electric Range, Vinyl
- Level: Main
- Area: 129.39
- Dimensions: 11.33 x 11.42
Living room
- Features: Carpet
- Level: Main
- Area: 339.44
- Dimensions: 13.42 x 25.3
Heating
- Heat Pump
Cooling
- Central Air
Appliances
- Included: Electric Range, 30 Plus Gallon Water Heater
- Laundry: Main Level
Features
- Flooring: Carpet, Vinyl
- Windows: All Window Coverings
- Basement: Crawl Space
- Has fireplace: No
- Fireplace features: None
Interior area
- Total structure area: 1,872
- Total interior livable area: 936 sqft
- Finished area above ground: 936
- Finished area below ground: 0
Video & virtual tour
Property
Parking
- Total spaces: 1
- Parking features: 1 Car, Garage, Detached, Garage Door Opener
- Garage spaces: 1
Features
- Patio & porch: Deck, Patio
- Has spa: Yes
- Spa features: Spa, Hot Tub
- Fencing: Wood,Chain Link
Lot
- Size: 9,147 Square Feet
- Dimensions: 75' x 125'
- Features: Established Yard, Good Quality Landscaping
Details
- Parcel number: 0003146.00
Construction
Type & style
- Home type: SingleFamily
- Architectural style: Bungalow
- Property subtype: Single Family Residence
Materials
- Frame, Vinyl Siding
- Roof: Asphalt
Condition
- Year built: 1920
Utilities & green energy
- Utilities for property: Water Connected, Sewer Connected, Natural Gas Connected, Electricity Connected, Cable Available
Community & HOA
Community
- Security: Smoke Detector(s), Carbon Monoxide Detector(s)
Location
- Region: Central City
Financial & listing details
- Price per square foot: $107/sqft
- Tax assessed value: $94,975
- Annual tax amount: $1,048
- Date on market: 11/25/2025
- Road surface type: Paved
Estimated market value
Not available
Estimated sales range
Not available
Not available
Price history
| Date | Event | Price |
|---|---|---|
| 8/7/2026 | Price change | $100,000-23.1%$107/sqft |
Source:  Grand Island BOR #20251161 Report a problem Grand Island BOR #20251161 Report a problem | ||
| 6/12/2026 | Price change | $130,000-10.3%$139/sqft |
Source: Grand Island BOR #20251161 Report a problem | ||
| 3/30/2026 | Price change | $145,000-12.1%$155/sqft |
Source: Grand Island BOR #20251161 Report a problem | ||
| 11/25/2025 | Listed for sale | $165,000+302.4%$176/sqft |
Source: Grand Island BOR #20251161 Report a problem | ||
| 7/21/2003 | Sold | $41,000$44/sqft |
Source: Agent Provided Report a problem | ||
Public tax history
| Year | Property taxes | Tax assessment |
|---|---|---|
| 2025 | $1,073 +2.3% | $94,975 +3.6% |
| 2024 | $1,049 -12.4% | $91,695 +10.8% |
| 2023 | $1,198 -12% | $82,790 |
| 2022 | $1,361 +15.1% | $82,790 +21.2% |
| 2021 | $1,182 -3% | $68,295 +2.8% |
| 2020 | $1,219 +9.2% | $66,425 +7.6% |
| 2018 | $1,116 -0.6% | $61,735 |
| 2017 | $1,123 +38.8% | $61,735 +32.5% |
| 2016 | $809 -7% | $46,595 |
| 2015 | $870 -3.8% | $46,595 |
| 2014 | $904 +108.1% | $46,595 +12.6% |
| 2012 | $434 | $41,375 |
| 2011 | $434 -50.2% | $41,375 |
| 2010 | $872 -2.2% | $41,375 |
| 2009 | $892 | -- |
Find assessor info on the county website
Monthly payment
Est. payment
Payment breakdown
Explore the cost of this home by adjusting the details. Changes won't be saved.Climate risks
Neighborhood: 68826
Nearby schools
GreatSchools rating
- 8/10Central City Middle SchoolGrades: 5-8Distance: 0.5 mi
- 3/10Central City High SchoolGrades: 9-12Distance: 0.5 mi
- 6/10Central City Elementary SchoolGrades: PK-4Distance: 0.5 mi
Schools provided by the listing agent
- Elementary: Central City
- Middle: Central City
- High: Central City
Source: Grand Island BOR. This data may not be complete. We recommend contacting the local school district to confirm school assignments for this home.
- $176,3004 bd2 ba1.8k sqft2228 19th Ave, Central City, NE 68826Off Market
- $140,3002 bd1 ba1.3k sqft2234 19th Ave, Central City, NE 68826Off Market

- $115,0002 bd2 ba1k sqft2220 19th Ave, Central City, NE 68826Sold

- $153,1003 bd2 ba1.4k sqft2306 19th Ave, Central City, NE 68826Off Market
- $85,5002 bd1 ba812 sqft2231 20th Ave, Central City, NE 68826Off Market
- $138,9002 bd1 ba1k sqft2225 20th Ave, Central City, NE 68826Off Market
- $103,0002 bd1 ba1k sqft2305 20th Ave, Central City, NE 68826Off Market
- $100,0004 bd1 ba1.4k sqft1831 24th St, Central City, NE 68826Sold
A local agent can set up tours, give advice and negotiate with sellers.
Similar homes
- $130,0003 bd1 ba1.4k sqft2517 13th St, Central City, NE 68826For Sale
 MLS ID #11688173, Linda Riblett, Central Realty Inc.. My State MLS
 - $94,0003 bd2 ba1.3k sqft205 Ida St, Fullerton, NE 68638For Sale
 MLS ID #260087, LUZ JANZEN, Re/Max Associates. Norfolk BOR
 - $135,0002 bd1 ba788 sqft1209 15th St, Aurora, NE 68818For Sale

 MLS ID #22618895, Neeli Noyd, Woods Bros Realty. GPRMLS
