Welcome to this charming bungalow featuring a covered front porch and timeless character throughout. Original woodwork, classic columns, and beautiful French doors add warmth and elegance, while the large, open living room and dining room provide an inviting space for entertaining. This home offers four bedrooms and has been newly remodeled with a brand-new bathroom, countertops, floor coverings, and fresh paint. Electrical and plumbing have also been updated for added peace of mind. Enjoy the bright east-side sunroom, perfect for morning coffee, relaxing, or extra living space. The real bonus is outside: a DOUBLE GARAGE PLUS A SHOP, along with TWO SHEDS, all with convenient alley access. A rare combination of character, updates, space, and exceptional storage/workshop options!
For sale
Price cut: $10K (9/17)
$179,000
549 W 6th St, York, NE 68467
4beds
2,044sqft
Single Family Residence
Built in 1950
10,454 Square Feet Lot
$-- Zestimate®
$88/sqft
$-- HOA
What's special
- 48 days
- 377
- 31
Zillow last checked:
Listing updated:
Listed by:
Conner Saxton 402-710-0711,
Woods Bros Realty,
Gayle Minert 402-366-7111,
Woods Bros Realty
Source: GPRMLS,MLS#: 22624118
Facts & features
Interior
Bedrooms & bathrooms
- Bedrooms: 4
- Bathrooms: 1
- Full bathrooms: 1
- Main level bathrooms: 1
Primary bedroom
- Features: Wall/Wall Carpeting
- Level: Main
- Area: 130
- Dimensions: 10 x 13
Bedroom 2
- Level: Main
Bedroom 3
- Level: Main
Bedroom 4
- Level: Main
Basement
- Area: 1144
Heating
- Natural Gas, Forced Air
Cooling
- Central Air
Appliances
- Included: Range, Dishwasher, Disposal
- Laundry: Concrete Floor
Features
- High Ceilings, Ceiling Fan(s)
- Flooring: Carpet, Concrete
- Basement: Full,Partially Finished
- Has fireplace: No
Interior area
- Total structure area: 2,044
- Total interior livable area: 2,044 sqft
- Finished area above ground: 1,144
- Finished area below ground: 900
Property
Parking
- Total spaces: 2
- Parking features: Garage
- Garage spaces: 2
Features
- Patio & porch: Porch, Patio
- Fencing: None
Lot
- Size: 10,454 Square Feet
- Dimensions: 75 x 147
- Features: Up to 1/4 Acre., City Lot, Public Sidewalk, Curb and Gutter, Level, Alley
Details
- Additional structures: Outbuilding, Shed(s)
- Parcel number: 930019784
Construction
Type & style
- Home type: SingleFamily
- Architectural style: Ranch,Bungalow
- Property subtype: Single Family Residence
Materials
- Vinyl Siding
- Foundation: Brick/Mortar
- Roof: Composition
Condition
- Not New and NOT a Model
- New construction: No
- Year built: 1950
Utilities & green energy
- Sewer: Public Sewer
- Water: Public
- Utilities for property: Electricity Available, Natural Gas Available, Water Available, Sewer Available
Community & HOA
HOA
- Has HOA: No
Location
- Region: York
Financial & listing details
- Price per square foot: $88/sqft
- Tax assessed value: $72,095
- Annual tax amount: $1,369
- Date on market: 8/21/2026
- Listing terms: VA Loan,FHA,Conventional,Cash
- Ownership: Fee Simple
- Electric utility on property: Yes
Estimated market value
Not available
Estimated sales range
Not available
Not available
Price history
| Date | Event | Price |
|---|---|---|
| 9/17/2026 | Price change | $179,000-5.3%$88/sqft |
Source:  GPRMLS #22624118 Report a problem GPRMLS #22624118 Report a problem | ||
| 8/21/2026 | Price change | $189,000-0.5%$92/sqft |
Source: GPRMLS #22624118 Report a problem | ||
| 8/16/2026 | Price change | $189,900-4.6%$93/sqft |
Source: Owner Report a problem | ||
| 8/11/2026 | Listed for sale | $199,000+78.9%$97/sqft |
Source: Owner Report a problem | ||
| 7/10/2026 | Sold | $111,250+161.8%$54/sqft |
Source: My State MLS #11792893 Report a problem | ||
| 12/12/2008 | Sold | $42,500$21/sqft |
Source: Public Record Report a problem | ||
| 9/8/2006 | Sold | $42,500$21/sqft |
Source: Public Record Report a problem | ||
| 6/30/2006 | Sold | $42,500$21/sqft |
Source: Public Record Report a problem | ||
Public tax history
| Year | Property taxes | Tax assessment |
|---|---|---|
| 2024 | $905 -25.3% | $72,095 |
| 2023 | $1,212 -4.5% | $72,095 |
| 2022 | $1,268 +17.5% | $72,095 +19.2% |
| 2021 | $1,079 -3.3% | $60,477 |
| 2020 | $1,116 +13.5% | $60,477 +3.8% |
| 2018 | $984 +7.2% | $58,277 +1.7% |
| 2017 | $918 | $57,328 +27% |
| 2016 | $918 +26.3% | $45,129 |
| 2015 | $727 -2% | $45,129 |
| 2014 | $742 +1.2% | $45,129 +6.6% |
| 2013 | $733 -0.9% | $42,339 |
| 2012 | $740 +2.8% | $42,339 |
| 2011 | $719 +0.4% | $42,339 |
| 2010 | $717 | $42,339 |
| 2009 | -- | $42,339 |
Find assessor info on the county website
Monthly payment
Est. payment
Payment breakdown
Explore the cost of this home by adjusting the details. Changes won't be saved.Climate risks
Neighborhood: 68467
Nearby schools
Schools provided by the listing agent
- Elementary: York
- Middle: York
- High: York
- District: York
Source: GPRMLS. This data may not be complete. We recommend contacting the local school district to confirm school assignments for this home.
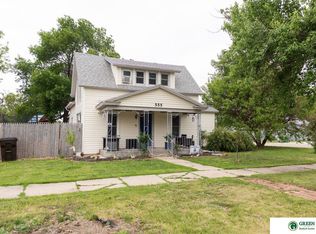

Similar homes
- $185,0003 bd2 ba2k sqft714 N Iowa Ave, York, NE 68467For Sale

 MLS ID #22628456, Sarah Bishoff, Coldwell Banker NHS R E. GPRMLS
 - $179,9003 bd1 ba1.9k sqft1121 N East Ave, York, NE 68467For Sale
 MLS ID #22628611, Michelle Christensen, Better Homes and Gardens R.E.. GPRMLS
 - $175,0004 bd3 ba1.7k sqft1000 N Burlington Ave, York, NE 68467For Sale
 MLS ID #22621571, Elise Owens, Better Homes and Gardens R.E.. GPRMLS
 - $164,9003 bd2 ba1.9k sqft2021 N Nebraska Ave, York, NE 68467For Sale
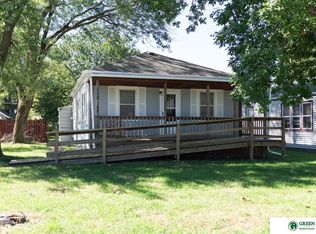 MLS ID #22628603, Breanne Ronne, Green Realty & Auction. GPRMLS
 - $190,0003 bd1 ba1.4k sqft148 S York Ave, York, NE 68467For SaleMLS ID #22622619, Katie VanderLey, KW Heartland Real Estate. GPRMLS
- $214,9004 bd2 ba1.7k sqft715 N Beaver Ave, York, NE 68467For SaleMLS ID #22626785, Michelle Christensen, Better Homes and Gardens R.E.. GPRMLS
- $175,0003 bd2 ba1.4k sqft2225 N Nebraska Ave, York, NE 68467For SaleMLS ID #22626788, Michelle Christensen, Better Homes and Gardens R.E.. GPRMLS
- $189,0003 bd2 ba2.5k sqft526 N College Ave, York, NE 68467For SaleMLS ID #22626685, Suzie Ellis, Heritage Realty, Inc.. GPRMLS
- $159,0003 bd2 ba2k sqft629 E 7th St, York, NE 68467For SaleMLS ID #22625109, Alison North, Better Homes and Gardens R.E.. GPRMLS
- $240,0004 bd3 ba1.8k sqft557 7th Rd, York, NE 68467For SaleMLS ID #22625440, Kelly Kiser-Mostrom, Better Homes and Gardens R.E.. GPRMLS
- $184,9003 bd1 ba1.3k sqft35 Edison Ave, York, NE 68467For SaleMLS ID #22625672, Bev Quiring, Heritage Realty, Inc.. GPRMLS
- $217,5004 bd2 ba1.8k sqft1016 N Elmer Ave, York, NE 68467For SaleMLS ID #22626129, Jamar Hudson, Coldwell Banker NHS R E. GPRMLS
- $199,5004 bd4 ba3k sqft323 W 6th St, York, NE 68467For SaleMLS ID #22627879, Suzie Ellis, Heritage Realty, Inc.. GPRMLS
- $210,0002 bd3 ba2.3k sqft707 N Beaver Ave, York, NE 68467For SaleMLS ID #22530499, Cindi Nickel, Better Homes and Gardens R.E.. GPRMLS
- $219,9004 bd2 ba1.7k sqft915 N Iowa Ave, York, NE 68467For SaleMLS ID #22620652, Alison North, Better Homes and Gardens R.E.. GPRMLS
- $234,9002 bd2 ba1.7k sqft823 N Beaver Ave, York, NE 68467For SaleMLS ID #22625905, Kelly Kiser-Mostrom, Better Homes and Gardens R.E.. GPRMLS
- $233,7003 bd2 ba1.6k sqft933 E 4th St, York, NE 68467For SaleMLS ID #22622707, Cindi Nickel, Better Homes and Gardens R.E.. GPRMLS
- $259,9003 bd2 ba1.8k sqft23 Arbor Heights Dr, York, NE 68467For SaleMLS ID #22623391, Cindi Nickel, Better Homes and Gardens R.E.. GPRMLS
- $219,5002 bd2 ba2k sqft21 Arbor Ct, York, NE 68467For SaleMLS ID #22610545, Alison North, Better Homes and Gardens R.E.. GPRMLS
- $249,0003 bd3 ba2.4k sqft1101 N East Ave, York, NE 68467For SaleMLS ID #22622792, Gayle Minert, Woods Bros Realty. GPRMLS
