This quiet corner lot & spacious home has a fresh price & is ready for it's new owners!!! Completely redone & very nice throughout!!!Too many updates to list but the big ones are: New roof, windows, siding, flooring, all fixtures, cabinets, countertops & appliances. HVAC is 2013 & fully serviced this year. The main floor hosts a large living room with french doors, dining room, kitchen, main floor bedroom, separate office (could be 4th non- conforming bedroom) that is attached to a large completely redone bathroom & separate laundry room. Off the beautifully redone kitchen is a rear entry with a mud room & access out to the 2 garages or the basement. Upstairs is 2 more bedrooms, both with large closets & a huge walk-in attic space that could be finished out into a play room, office, bedroom, craft room or continued to use for storage! The basement is for dry storage & all mechanicals, with a lot of extra space too! Nothing to do but get moved in & enjoy this quaint charming home!
For sale
Price cut: $10.9K (10/9)
$169,000
506 N 10th St, Geneva, NE 68361
3beds
1,435sqft
Single Family Residence
Built in 1918
6,969 Square Feet Lot
$-- Zestimate®
$118/sqft
$-- HOA
What's special
Laundry roomQuiet corner lotLarge bathroomNew roofDining roomMud room
- 73 days
- 201
- 13
Zillow last checked:
Listing updated:
Listed by:
Ashley Terry 402-509-7755,
Woods Bros Realty
Source: GPRMLS,MLS#: 22622639
Facts & features
Interior
Bedrooms & bathrooms
- Bedrooms: 3
- Bathrooms: 1
- Full bathrooms: 1
- Main level bathrooms: 1
Primary bedroom
- Level: Main
Bedroom 2
- Level: Second
Bedroom 3
- Level: Second
Kitchen
- Level: Main
Living room
- Level: Main
Basement
- Area: 350
Office
- Level: Main
Heating
- Electric, Forced Air, Heat Pump
Cooling
- Central Air, Heat Pump
Appliances
- Included: Range, Refrigerator, Dishwasher, Microwave
Features
- High Ceilings, Ceiling Fan(s)
- Flooring: Carpet, Luxury Vinyl, Plank
- Basement: Partial,Unfinished
- Has fireplace: No
Interior area
- Total structure area: 1,435
- Total interior livable area: 1,435 sqft
- Finished area above ground: 1,435
- Finished area below ground: 0
Video & virtual tour
Property
Parking
- Total spaces: 2
- Parking features: Garage, Open
- Garage spaces: 2
- Has uncovered spaces: Yes
Features
- Levels: One and One Half
- Patio & porch: Porch, Patio
- Exterior features: Storm Cellar
- Fencing: None
Lot
- Size: 6,969 Square Feet
- Dimensions: 49.5 x 144
- Features: Up to 1/4 Acre., City Lot, Corner Lot, Public Sidewalk, Level, Alley
Details
- Parcel number: 300009128
Construction
Type & style
- Home type: SingleFamily
- Architectural style: Traditional
- Property subtype: Single Family Residence
Materials
- Vinyl Siding
- Foundation: Block
- Roof: Composition
Condition
- Not New and NOT a Model
- New construction: No
- Year built: 1918
Utilities & green energy
- Sewer: Public Sewer
- Water: Public
- Utilities for property: Electricity Available, Water Available, Sewer Available
Community & HOA
HOA
- Has HOA: No
Location
- Region: Geneva
Financial & listing details
- Price per square foot: $118/sqft
- Tax assessed value: $52,990
- Annual tax amount: $741
- Date on market: 8/7/2026
- Listing terms: VA Loan,FHA,Conventional,Cash,USDA Loan
- Ownership: Fee Simple
- Electric utility on property: Yes
Estimated market value
Not available
Estimated sales range
Not available
Not available
Price history
| Date | Event | Price |
|---|---|---|
| 10/9/2026 | Price change | $169,000-6.1%$118/sqft |
Source:  GPRMLS #22622639 Report a problem GPRMLS #22622639 Report a problem | ||
| 8/7/2026 | Listed for sale | $179,900-2.7%$125/sqft |
Source: GPRMLS #22622639 Report a problem | ||
| 8/4/2026 | Listing removed | $184,900$129/sqft |
Source: GPRMLS #22614067 Report a problem | ||
| 7/13/2026 | Price change | $184,900-2.6%$129/sqft |
Source: GPRMLS #22614067 Report a problem | ||
| 6/12/2026 | Price change | $189,900-2.6%$132/sqft |
Source: GPRMLS #22614067 Report a problem | ||
| 5/20/2026 | Listed for sale | $194,900+289.8%$136/sqft |
Source: GPRMLS #22614067 Report a problem | ||
| 12/4/2025 | Sold | $50,000-33.3%$35/sqft |
Source: GPRMLS #22531583 Report a problem | ||
| 11/24/2025 | Pending sale | $75,000$52/sqft |
Source: GPRMLS #22531583 Report a problem | ||
| 11/3/2025 | Listed for sale | $75,000$52/sqft |
Source: GPRMLS #22531583 Report a problem | ||
Public tax history
| Year | Property taxes | Tax assessment |
|---|---|---|
| 2025 | $741 +39.5% | $52,990 +51.2% |
| 2024 | $531 -8.7% | $35,050 |
| 2023 | $582 -4.4% | $35,050 |
| 2022 | $608 +6% | $35,050 +4.2% |
| 2021 | $574 +4.4% | $33,635 |
| 2020 | $550 +63.6% | $33,635 +55.7% |
| 2018 | $336 +1% | $21,600 |
| 2017 | $333 | $21,600 +11.3% |
| 2016 | -- | $19,400 |
| 2015 | -- | $19,400 |
| 2014 | -- | $19,400 +6.5% |
| 2013 | $280 | $18,220 |
| 2012 | -- | $18,220 |
| 2011 | $280 -9% | $18,220 |
| 2010 | $308 +2.7% | $18,220 |
| 2009 | $300 | -- |
Find assessor info on the county website
Monthly payment
Est. payment
Payment breakdown
Explore the cost of this home by adjusting the details. Changes won't be saved.Climate risks
Neighborhood: 68361
Nearby schools
Schools provided by the listing agent
- Elementary: Fillmore Central
- Middle: Fillmore Central
- High: Fillmore Central
- District: Fillmore Central
Source: GPRMLS. This data may not be complete. We recommend contacting the local school district to confirm school assignments for this home.
Similar homes
- $150,0003 bd1 ba1k sqft1212 K St, Geneva, NE 68361For Sale
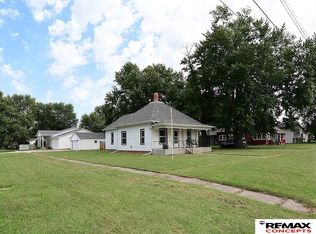
 MLS ID #22629453, Renae Guthard, REMAX Concepts. GPRMLS
 - $175,0002 bd2 ba1.4k sqft1017 K St, Geneva, NE 68361For Sale
 MLS ID #22607711, Misti Smith, Fortify Group, Inc. GPRMLS
 - $215,0002 bd2 ba2k sqft129 N 11th St, Geneva, NE 68361For Sale
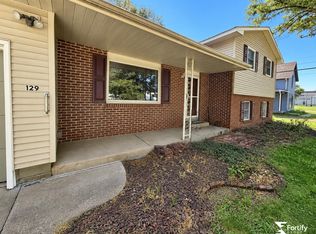 MLS ID #22622930, Misti Smith, Fortify Group, Inc. GPRMLS
 - $99,0002 bd2 ba996 sqft204 N 8th St, Geneva, NE 68361For Sale
 MLS ID #22624451, Karla Jacobson, 2Ks Realty. GPRMLS
 - $135,0003 bd1 ba1.7k sqft308 N St, Milligan, NE 68406For SaleMLS ID #22621234, Laurie Hardin, Nebraska Realty. GPRMLS
- $149,0004 bd2 ba1.2k sqft612 E Elm St, Sutton, NE 68979For SaleMLS ID #22626468, Katie VanderLey, KW Heartland Real Estate. GPRMLS
- $182,5004 bd2 ba1.8k sqft213 Pine St, Friend, NE 68359For SaleMLS ID #22626687, Mark Meierdierks, Nebraska Realty. GPRMLS
- $149,0001 bd1 ba837 sqft624 2nd St, Friend, NE 68359For SaleMLS ID #22623808, Katie VanderLey, KW Heartland Real Estate. GPRMLS
