Skip main navigation
Sold for $119,000
  • $119,000

    1121 H St, Geneva, NE 68361

    2beds
    1,123sqft
    Single Family Residence
    Built in 1947
    6,969.6 Square Feet Lot
    $126,100 Zestimate®
    $106/sqft
    $1,135 Estimated rent

    Home value

    $126,100

    Estimated sales range

    Not available

    $1,135/mo

    Zestimate® history
    Loading
    Loading...

    Owner options

    List your home for rent

    $1,135/mo

    Rent Zestimate®

    Find your next renter with Zillow Rental Manager. Plus, with online applications, you can quickly screen prospective tenants – for free.

    Learn more

    $1,135/mo

    Rent Zestimate®

    Refinance and save

    $615/mo

    Est. payment

    Refinancing to a lower rate could help reduce your monthly payments and save thousands over the life of the loan.

    See today's rates

    $615/mo

    Est. payment

    Explore your selling options

    Work with a Zillow partner agent

    Leverage their expertise and Zillow's premium Showcase listings to get your home seen by more buyers.

    Get started

    List with your own agent

    Get your home in front of millions of buyers by listing it on Zillow.

    Learn how to do it

    Sell it yourself

    Take full control of how buyers see your home on Zillow by listing For Sale by Owner (FSBO).

    List your home

    What's special

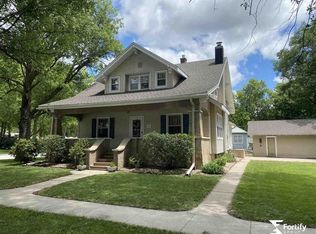
    Contract Pending. Welcome to this recently updated 2-bedroom bungalow in Geneva. Enjoy the generous yard, ideal for outdoor activities, along with the convenience of a carport and shed for additional storage. The spacious full basement includes laundry facilities and offers ample storage, with a lifetime warranty on the support work in the basement walls. Upgrades include: - New carpeting in bedrooms- New Hot Water Heater and Water Softener- Class 4 Impact-Resistant Shingles installed in 2024- New Bathroom Tub, Shower Surround, and Toilet- New Lights throughout- New Garbage Disposal- Home Warranty paid through March 2025 Priced under appraised value.Call your REALTOR® today for a personal showing.

    Zillow last checked:

    Listing updated:

    Listed by:

    Michelle Christensen 402-710-1346,

    Coldwell Banker NHS R E - York

    Bought with:

    Katie VanderLey, 20220358

    Keller Williams Lincoln

    Source: GPRMLS,MLS#: 22429464MLS Logo

    Facts & features

    Interior

    Bedrooms & bathrooms
    • Bedrooms: 2
    • Bathrooms: 1
    • Full bathrooms: 1
    • Main level bathrooms: 1
    Primary bedroom
    • Level: Main
    Bedroom 2
    • Level: Main
    Basement
    • Area: 1123
    Heating
    • Natural Gas, Forced Air
    Cooling
    • Central Air
    Features
    • Basement: Unfinished
    • Has fireplace: No
    Interior area
    • Total structure area: 1,123
    • Total interior livable area: 1,123 sqft
    • Finished area above ground: 1,123
    • Finished area below ground: 0

    Property

    Parking
    • Parking features: Carport
    • Has carport: Yes
    Features
    • Fencing: None
    Lot
    • Size: 6,969 sqft
    • Dimensions: 75 x 96
    • Features: Up to 1/4 Acre.
    Details
    • Additional structures: Shed(s)
    • Parcel number: 300010122

    Construction

    Type & style
    • Home type: SingleFamily
    • Architectural style: Ranch
    • Property subtype: Single Family Residence
    Materials
    • Foundation: Block
    Condition
    • Not New and NOT a Model
    • New construction: No
    • Year built: 1947

    Utilities & green energy

    • Sewer: Public Sewer
    • Water: Public

    Community & neighborhood

    Location
    • Region: Geneva

    Other

    Other facts
    • Listing terms: VA Loan,FHA,Conventional,Cash,USDA Loan
    • Ownership: Fee Simple

    Price history

    DateEventPrice
    12/20/2024Sold$119,000-0.8%$106/sqft
    Source: GPRMLS #22429464 Report a problem
    12/6/2024Pending sale$119,900$107/sqft
    Source: GPRMLS #22429464 Report a problem
    11/20/2024Listed for sale$119,900+15.3%$107/sqft
    Source: GPRMLS #22429464 Report a problem
    4/17/2024Sold$104,000-5.4%$93/sqft
    Source: GPRMLS #22326578 Report a problem
    4/5/2024Pending sale$109,900$98/sqft
    Source: GPRMLS #22326578 Report a problem
    3/7/2024Listed for sale$109,900$98/sqft
    Source: GPRMLS #22326578 Report a problem
    3/6/2024Pending sale$109,900$98/sqft
    Source: GPRMLS #22326578 Report a problem
    2/29/2024Price change$109,900-4.4%$98/sqft
    Source: GPRMLS #22326578 Report a problem
    11/10/2023Listed for sale$114,900+116.8%$102/sqft
    Source: GPRMLS #22326578 Report a problem
    6/30/2014Sold$53,000+58.2%$47/sqft
    Source: Agent Provided Report a problem
    11/18/2010Sold$33,500+24.1%$30/sqft
    Source: Agent Provided Report a problem
    10/31/2007Sold$27,000$24/sqft
    Source: Agent Provided Report a problem

    Public tax history

    YearProperty taxesTax assessment
    2024$814 -20.8%$66,360
    2023$1,027 -5%$66,360
    2022$1,081 +16.4%$66,360 +14.2%
    2021$929 -2.2%$58,095
    2020$950 +19.6%$58,095 +13.8%
    2018$794 +1%$51,035
    2017$787 +72%$51,035 +53.8%
    2016$458 +3.2%$33,180
    2015$443 +0.3%$33,180
    2014$442 -12.4%$33,180 +1%
    2013$505 $32,855
    2012-- $32,855
    2011$505 -9%$32,855
    2010$555 $32,855
    2009-- --

    Find assessor info on the county website

    Neighborhood: 68361

    Nearby schools

    GreatSchools rating
    Schools provided by the listing agent
    • Elementary: Fillmore Central
    • Middle: Fillmore Central
    • High: Fillmore Central
    • District: Fillmore Central

    Source: GPRMLS. This data may not be complete. We recommend contacting the local school district to confirm school assignments for this home.

    Get pre-qualified for a loan
    At Zillow Home Loans, we can pre-qualify you in as little as 5 minutes with no impact to your credit score.

    An equal housing lender. NMLS #10287.