New Construction! This new build home features ADA compliant access. Two bedrooms, two bathrooms, large open area of kitchen, dining and living area. Soft close drawers. Walk in Closets and ample storage. Main floor laundry room and practical layout of utility space. Oversized one car stall garage with space for the deep freeze and your toys. Easy maintence exterior as rock will be added and grass this fall. Call today for your personal showing by your local REALTOR®
New construction
$260,000
209 E Grove St, Sutton, NE 68979
2beds
1,260sqft
Single Family Residence
Built in 2024
6,098 Square Feet Lot
$-- Zestimate®
$206/sqft
$-- HOA
What's special
Two bedroomsMain floor laundry roomWalk in closetsAmple storageTwo bathroomsSoft close drawers
- 438 days
- 82
- 1
Zillow last checked:
Listing updated:
Listed by:
Katie VanderLey 515-450-8587,
KW Heartland Real Estate
Source: GPRMLS,MLS#: 22521112
Facts & features
Interior
Bedrooms & bathrooms
- Bedrooms: 2
- Bathrooms: 2
- Full bathrooms: 1
- 3/4 bathrooms: 1
- Main level bathrooms: 2
Primary bedroom
- Level: Main
Bedroom 2
- Level: Main
Heating
- Natural Gas, Forced Air
Cooling
- Central Air
Features
- Has basement: No
- Has fireplace: No
Interior area
- Total structure area: 1,260
- Total interior livable area: 1,260 sqft
- Finished area above ground: 1,260
- Finished area below ground: 0
Property
Parking
- Total spaces: 1
- Parking features: Attached
- Attached garage spaces: 1
Features
- Exterior features: None
- Fencing: None
Lot
- Size: 6,098 Square Feet
- Dimensions: 50 x 124
- Features: Up to 1/4 Acre.
Details
- Parcel number: 000819800
Construction
Type & style
- Home type: SingleFamily
- Architectural style: Ranch
- Property subtype: Single Family Residence
Materials
- Foundation: Slab
Condition
- Under Construction
- New construction: Yes
- Year built: 2024
Details
- Builder name: Stahl
Utilities & green energy
- Sewer: Public Sewer
- Water: Public
Community & HOA
HOA
- Has HOA: No
Location
- Region: Sutton
Financial & listing details
- Price per square foot: $206/sqft
- Annual tax amount: $85
- Date on market: 7/28/2025
- Listing terms: Conventional,Cash
- Ownership: Fee Simple
Estimated market value
Not available
Estimated sales range
Not available
Not available
Price history
| Date | Event | Price |
|---|---|---|
| 7/20/2026 | Price change | $260,000-1.9%$206/sqft |
Source:  GPRMLS #22521112 Report a problem GPRMLS #22521112 Report a problem | ||
| 7/28/2025 | Listed for sale | $265,000-8.6%$210/sqft |
Source: GPRMLS #22521112 Report a problem | ||
| 6/4/2025 | Listing removed | -- |
Source: Owner Report a problem | ||
| 4/27/2025 | Listed for sale | $290,000$230/sqft |
Source: Owner Report a problem | ||
Public tax history
Tax history is unavailable.
Monthly payment
Est. payment
Payment breakdown
Explore the cost of this home by adjusting the details. Changes won't be saved.Climate risks
Neighborhood: 68979
Nearby schools
Schools provided by the listing agent
- Elementary: Sutton Elementary
- Middle: Sutton Middle School
- High: Sutton High School
- District: Sutton Public Schools
Source: GPRMLS. This data may not be complete. We recommend contacting the local school district to confirm school assignments for this home.
Similar homes
- $149,0004 bd2 ba1.2k sqft612 E Elm St, Sutton, NE 68979For Sale
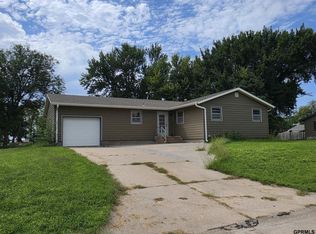
 MLS ID #22626468, Katie VanderLey, KW Heartland Real Estate. GPRMLS
 - $279,0002 bd3 ba1.2k sqft502 N D St, Edgar, NE 68935For Sale
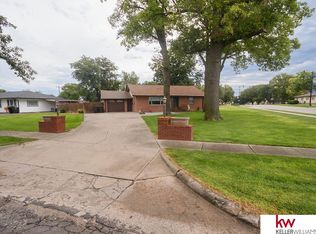 MLS ID #22625046, Sidney Rokusek, Keller Williams Greater Omaha. GPRMLS
 - $209,9005 bd2 ba1.8k sqft112 N Center St, Clay Center, NE 68933For Sale
 MLS ID #20261386, Courtney Nollette, Real Estate Group of Hastings, Inc.. REALTORS of Greater Mid-Nebraska MLS
 - $185,0005 bd1 ba1.5k sqft511 N Adams Ave, Harvard, NE 68944For Sale
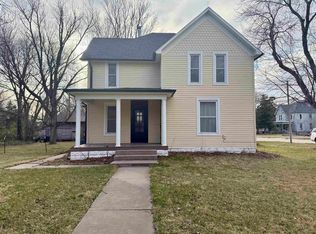 MLS ID #20260432, Kellie Abrams, Berkshire Hathaway HomeServices Da-Ly Realty. REALTORS of Greater Mid-Nebraska MLS
 - $169,0003 bd1 ba1.4k sqft506 N 10th St, Geneva, NE 68361For SaleMLS ID #22622639, Ashley Terry, Woods Bros Realty. GPRMLS
- $175,0002 bd2 ba1.4k sqft1017 K St, Geneva, NE 68361For SaleMLS ID #22607711, Misti Smith, Fortify Group, Inc. GPRMLS
- $349,9003 bd2 ba1.4k sqft300 Jo Ln, McCool Junction, NE 68401New ConstructionMLS ID #22614468, Amanda Sheffield, Better Homes and Gardens R.E.. GPRMLS
- $150,0003 bd1 ba1k sqft1212 K St, Geneva, NE 68361For SaleMLS ID #22625899, Renae Guthard, REMAX Concepts. GPRMLS
