Looking for a home with a large lot? This is it! This property offers plenty of space both inside and out. Featuring 2 bedrooms, 2 bathrooms, and main-floor laundry, it has the convenience you’re looking for. The 3-car garage provides plenty of room for vehicles, storage, hobbies, or could easily double as a shop. Enjoy the extra outdoor space that comes with the large lot. Come take a look and see all this property has to offer!
For sale
$125,000
810 W Cedar St, Sutton, NE 68979
2beds
2baths
2,263sqft
Single Family Residence
Built in 1920
0.28 Acres Lot
$124,500 Zestimate®
$55/sqft
$-- HOA
What's special
Main-floor laundryLarge lotExtra outdoor space
- 8 days
- 126
- 2
Likely to sell faster than
Zillow last checked:
Listing updated:
Listed by:
Jacob Lovejoy,
Keller Williams Heartland
Source: REALTORS of Greater Mid-Nebraska MLS,MLS#: 20261442
Facts & features
Interior
Bedrooms & bathrooms
- Bedrooms: 2
- Bathrooms: 2
- Main level bathrooms: 2
Dining room
- Features: Kitchen/Dining, Laminate
Kitchen
- Features: Laminate
Living room
- Features: Sliding Glass Door, Carpet
Basement
- Area: 1188
Heating
- Natural Gas
Cooling
- Central Air
Appliances
- Included: Electric Range, Dishwasher, Refrigerator, Microwave, Cooktop, Oven
- Laundry: Main Level, Electric, Laminate
Features
- Doors: Storm Door(s)
- Windows: Storm Window(s)
- Basement: Partial,Partially Finished
Interior area
- Total structure area: 2,560
- Total interior livable area: 2,263 sqft
- Finished area above ground: 1,372
- Finished area below ground: 1,188
Property
Parking
- Total spaces: 2
- Parking features: Detached, Detached Garage
- Garage spaces: 2
Features
- Patio & porch: Covered Deck
- Exterior features: Rain Gutters
- Waterfront features: None
Lot
- Size: 0.28 Acres
- Dimensions: 100x120
- Features: Landscaping: Auto Under sprinkler, Established Yard, Good
Details
- Parcel number: 000862000
- Zoning: R1
Construction
Type & style
- Home type: SingleFamily
- Architectural style: Ranch
- Property subtype: Single Family Residence
Materials
- Frame, Wood Siding
- Roof: Metal
Condition
- Year built: 1920
Utilities & green energy
- Sewer: Public Sewer
- Water: Public
- Utilities for property: Natural Gas Connected, Electricity Connected
Community & HOA
Community
- Security: Smoke Detector(s)
- Subdivision: NE
Location
- Region: Sutton
Financial & listing details
- Price per square foot: $55/sqft
- Tax assessed value: $76,015
- Annual tax amount: $1,104
- Price range: $125K - $125K
- Date on market: 10/2/2026
- Cumulative days on market: 9 days
- Electric utility on property: Yes
- Road surface type: Paved
Estimated market value
$124,500
$118,000 - $131,000
$1,227/mo
Price history
| Date | Event | Price |
|---|---|---|
| 10/2/2026 | Listed for sale | $125,000+92.3%$55/sqft |
Source: REALTORS of Greater Mid-Nebraska MLS #20261442 Report a problem | ||
| 8/25/2023 | Sold | $65,000$29/sqft |
Source:  GPRMLS #22303890 Report a problem GPRMLS #22303890 Report a problem | ||
| 12/28/2022 | Listing removed | $65,000$29/sqft |
Source:  Grand Island BOR #20222014 Report a problem Grand Island BOR #20222014 Report a problem | ||
| 10/14/2022 | Listed for sale | $65,000+73.3%$29/sqft |
Source: Grand Island BOR #20222014 Report a problem | ||
| 11/9/2001 | Sold | $37,500$17/sqft |
Source: Agent Provided Report a problem | ||
Public tax history
| Year | Property taxes | Tax assessment |
|---|---|---|
| 2025 | $1,105 +8.7% | $76,015 +14.6% |
| 2024 | $1,017 -18% | $66,320 |
| 2023 | $1,239 +34.8% | $66,320 +33.2% |
| 2022 | $920 +496% | $49,790 +5.5% |
| 2021 | $154 +5.6% | $47,175 |
| 2020 | $146 -80.9% | $47,175 +15.5% |
| 2018 | $764 +519.1% | $40,850 |
| 2017 | $123 +1657.5% | $40,850 -16.8% |
| 2016 | $7 -92.7% | $49,095 |
| 2015 | $97 | $49,095 |
| 2014 | -- | $49,095 |
| 2013 | -- | $49,095 |
| 2012 | -- | $49,095 |
| 2011 | -- | -- |
| 2010 | $891 -3.8% | -- |
| 2009 | $926 | -- |
Find assessor info on the county website
Monthly payment
Est. payment
Payment breakdown
Explore the cost of this home by adjusting the details. Changes won't be saved.Climate risks
Neighborhood: 68979
Nearby schools
Schools provided by the listing agent
- Elementary: Sutton
- Middle: Sutton
- High: Sutton
Source: REALTORS of Greater Mid-Nebraska MLS. This data may not be complete. We recommend contacting the local school district to confirm school assignments for this home.
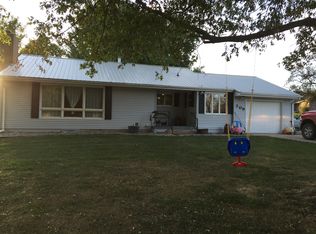
Similar homes
- $149,0004 bd2 ba1.2k sqft612 E Elm St, Sutton, NE 68979For Sale
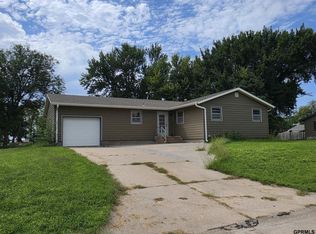
 MLS ID #22626468, Katie VanderLey, KW Heartland Real Estate. GPRMLS
 - $122,5003 bd3 ba1.3k sqft1061 15th St, Henderson, NE 68371For Sale
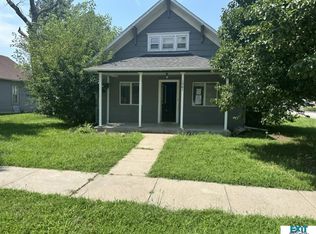 MLS ID #22624677, Terry Lindstrom, EXIT Realty Professionals. GPRMLS
 - $124,5004 bd2 ba1.6k sqft608 N Adams Ave, Harvard, NE 68944For Sale
 MLS ID #11866646, Kendra Mach, O-K Real Estate & Auction Service, Inc.. My State MLS
 - $125,0002 bd2 ba1.8k sqft545 4th Ave, Fairmont, NE 68354For Sale
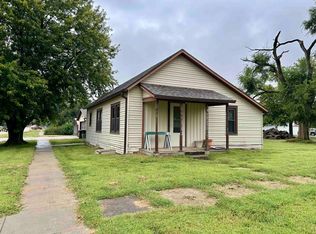 MLS ID #20261363, Heather Fitzgerald, Nebraska Realty Hastings. REALTORS of Greater Mid-Nebraska MLS
 - $70,0004 bd1 ba1.3k sqft505 N Saunders Ave, Sutton, NE 68979For SaleMLS ID #22517656, Katie VanderLey, KW Heartland Real Estate. GPRMLS
- $169,0003 bd1 ba1.4k sqft506 N 10th St, Geneva, NE 68361For SaleMLS ID #22622639, Ashley Terry, Woods Bros Realty. GPRMLS
- $185,0003 bd2 ba2.6k sqft475 9th Ave, Fairmont, NE 68354For SaleMLS ID #22602697, Karla Jacobson, 2Ks Realty. GPRMLS
- $175,0002 bd2 ba1.4k sqft1017 K St, Geneva, NE 68361For SaleMLS ID #22607711, Misti Smith, Fortify Group, Inc. GPRMLS
