Not quite complete, but it will be soon! You will love this layout with open floorplan. Each unit has a primary Bedroom/Bath with walk-in closet; Drop-zone & laundry off the 2 car attached garage. 2X6 Construction, Quality features like custom, knotty alder, stained wood cabinetry, granite countertops, solid wood doors and trim, luxury vinyl plank flooring in all rooms except bedrooms. Kitchen appliances included. Ample storage closets in addition to the unfinished basement that is plumbed for a bath and has an egress window. 1204 sf plus full unfinished basement for each unit. Lot size/unit approx. 50’ X 140’. Rear Deck and large back yard. NOTE: There are two townhomes available and both are identical. Each unit will have an individual address when complete.
New construction
$285,000
310 Walnut St, Friend, NE 68359
2beds
1,204sqft
Townhouse
Built in 2026
6,969 Square Feet Lot
$282,700 Zestimate®
$237/sqft
$-- HOA
What's special
Rear deckOpen floorplanKitchen appliances includedGranite countertopsAmple storage closets
- 21 days
- 199
- 3
Zillow last checked:
Listing updated:
Listed by:
Anita Meyer 402-947-1193,
Home & Country LLC
Source: GPRMLS,MLS#: 22626409
Facts & features
Interior
Bedrooms & bathrooms
- Bedrooms: 2
- Bathrooms: 2
- Full bathrooms: 1
- 3/4 bathrooms: 1
- Partial bathrooms: 1
- Main level bathrooms: 2
Primary bedroom
- Level: Main
Bedroom 2
- Level: Main
Basement
- Area: 1204
Heating
- Natural Gas, Forced Air
Cooling
- Central Air
Features
- Basement: Full,Unfinished
- Has fireplace: No
Interior area
- Total structure area: 1,204
- Total interior livable area: 1,204 sqft
- Finished area above ground: 1,204
- Finished area below ground: 0
Property
Parking
- Total spaces: 2
- Parking features: Garage - Attached
- Attached garage spaces: 2
Features
- Patio & porch: Deck
- Fencing: None
Lot
- Size: 6,969 Square Feet
- Dimensions: 50 x 140
- Features: Up to 1/4 Acre.
Details
- Parcel number: 760031983
Construction
Type & style
- Home type: Townhouse
- Architectural style: Ranch
- Property subtype: Townhouse
- Attached to another structure: Yes
Materials
- Foundation: Concrete Perimeter
Condition
- New Construction
- New construction: Yes
- Year built: 2026
Details
- Builder name: Trevin Stutzman
Utilities & green energy
- Sewer: Public Sewer
- Water: Public
Community & HOA
Community
- Subdivision: city of Friend
HOA
- Has HOA: No
Location
- Region: Friend
Financial & listing details
- Price per square foot: $237/sqft
- Tax assessed value: $35,040
- Annual tax amount: $513
- Date on market: 9/11/2026
- Listing terms: VA Loan,FHA,Conventional,Cash,USDA Loan
- Ownership: Fee Simple
Estimated market value
$282,700
$269,000 - $297,000
$1,681/mo
Price history
| Date | Event | Price |
|---|---|---|
| 9/11/2026 | Listed for sale | $285,000$237/sqft |
Source:  GPRMLS #22626409 Report a problem GPRMLS #22626409 Report a problem | ||
Public tax history
| Year | Property taxes | Tax assessment |
|---|---|---|
| 2025 | $513 -1.6% | $35,040 +5.3% |
| 2024 | $522 -17.1% | $33,285 +2.6% |
| 2023 | $629 +22.7% | $32,450 +30.1% |
| 2022 | $513 +1.2% | $24,950 +1.3% |
| 2021 | $507 0% | $24,635 +0.8% |
| 2020 | $507 +5.9% | $24,430 +2.5% |
| 2019 | $479 +3.7% | $23,845 +3.1% |
| 2018 | $462 -3.6% | $23,120 |
| 2017 | $479 -9.7% | $23,120 -0.8% |
| 2016 | $530 -5.2% | $23,305 -5.4% |
| 2015 | $559 +8% | $24,625 +1.4% |
| 2014 | $518 -6.9% | $24,295 |
| 2013 | $556 -0.8% | $24,295 |
| 2012 | $561 -4.1% | $24,295 -3.2% |
| 2011 | $585 -2.3% | $25,095 -1.5% |
| 2010 | $599 +1.1% | $25,475 |
| 2009 | $592 | $25,475 |
Find assessor info on the county website
Monthly payment
Est. payment
Payment breakdown
Explore the cost of this home by adjusting the details. Changes won't be saved.Climate risks
Neighborhood: 68359
Nearby schools
Schools provided by the listing agent
- Elementary: Friend
- Middle: Friend
- High: Friend
- District: Friend
Source: GPRMLS. This data may not be complete. We recommend contacting the local school district to confirm school assignments for this home.
Similar homes

- $238,0004 bd2 ba1.7k sqft503 Cedar St, Friend, NE 68359For Sale
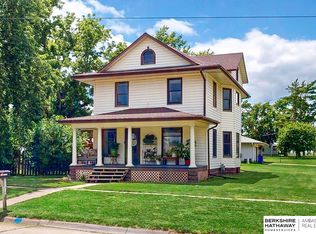
 MLS ID #22623494, Cory Fuller, BHHS Ambassador Real Estate. GPRMLS
 - $149,0001 bd1 ba837 sqft624 2nd St, Friend, NE 68359For Sale
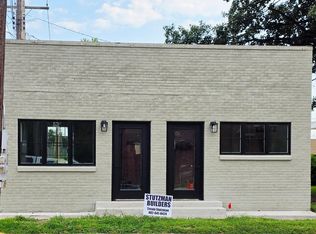 MLS ID #22623808, Katie VanderLey, KW Heartland Real Estate. GPRMLS
 - $227,5002 bd2 ba1.6k sqft603 Omaha St, Beaver Crossing, NE 68313For Sale
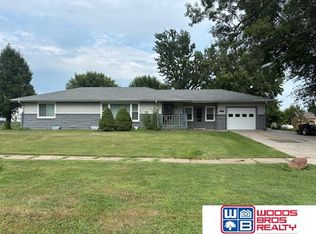 MLS ID #22621038, Michelle Mueller, Woods Bros Realty. GPRMLS
 - $190,0003 bd1 ba960 sqft210 E 24th St, Crete, NE 68333For Sale
 MLS ID #22624699, David Bauer, Zalesky Realty & Auction LLC. GPRMLS
 - $379,9002 bd2 ba1.4k sqft1850 Willow Ln, Crete, NE 68333New ConstructionMLS ID #22626158, Darcie Ross, Zalesky Realty & Auction LLC. GPRMLS
- $349,9003 bd2 ba1.4k sqft300 Jo Ln, McCool Junction, NE 68401New ConstructionMLS ID #22614468, Amanda Sheffield, Better Homes and Gardens R.E.. GPRMLS
- $335,0003 bd2 ba1.7k sqft1120 Iris Ave, Crete, NE 68333For SaleMLS ID #22625397, Connie Reddish, BHHS Ambassador Real Estate. GPRMLS
- $399,9003 bd2 ba1.7k sqft1840 Willow Ln, Crete, NE 68333New ConstructionMLS ID #22626160, Darcie Ross, Zalesky Realty & Auction LLC. GPRMLS
- $359,0003 bd2 ba1.4k sqft108 Belohlavy Dr, Crete, NE 68333New ConstructionMLS ID #22622885, Stacie Holliday, BancWise Realty. GPRMLS
- $149,9004 bd1 ba1.4k sqft412 2nd St, Milford, NE 68405For SaleMLS ID #22627360, Nolan Meisgeier, Better Homes and Gardens R.E.. GPRMLS
- $425,0003 bd2 ba1.7k sqft1120 Jasmine Ave, Crete, NE 68333New ConstructionMLS ID #22611241, Jonathan Minerick, homecoin.com. GPRMLS
- $179,9003 bd1 ba1.4k sqft506 N 10th St, Geneva, NE 68361For SaleMLS ID #22622639, Ashley Terry, Woods Bros Realty. GPRMLS
- $175,0002 bd2 ba1.4k sqft1017 K St, Geneva, NE 68361For SaleMLS ID #22607711, Misti Smith, Fortify Group, Inc. GPRMLS
- $409,9003 bd2 ba1.4k sqft1855 Willow Ln, Crete, NE 68333New ConstructionMLS ID #22615249, Darcie Ross, Zalesky Realty & Auction LLC. GPRMLS
