Enjoy all the benefits that small town living has to offer in this 2 bedroom ranch house with all first floor living. This home features a large living room, formal dining room and a generous sized kitchen with an area for a small banquet or table. Large breezeway between the house and garage lends itself to unlimited possibilities. A newer four season sunroom and enclosed back porch allows you to take advantage of the solitude of the small town. Let’s not forget the fenced back yard that will contain anything that needs containing. Ally parking along with a 40’ parking pad for rv parking along with an electrical hookup is great for camping enthusiasts. You will also find a new water heater along with updated plumbing and electrical.
For sale
Price cut: $22.4K (9/23)
$227,500
603 Omaha St, Beaver Crossing, NE 68313
2beds
1,682sqft
Single Family Residence
Built in 1954
0.37 Acres Lot
$-- Zestimate®
$135/sqft
$-- HOA
What's special
Ally parkingGenerous sized kitchenFormal dining roomEnclosed back porchNewer four season sunroom
- 86 days
- 236
- 8
Zillow last checked:
Listing updated:
Listed by:
Michelle Mueller 402-643-6947,
Woods Bros Realty
Source: GPRMLS,MLS#: 22621038
Facts & features
Interior
Bedrooms & bathrooms
- Bedrooms: 2
- Bathrooms: 2
- Full bathrooms: 1
- 1/2 bathrooms: 1
- Main level bathrooms: 1
Primary bedroom
- Features: Wood Floor, Ceiling Fan(s)
- Level: Main
- Area: 172.8
- Dimensions: 14.4 x 12
Bedroom 2
- Features: Wood Floor, Ceiling Fan(s)
- Level: Main
- Area: 138.6
- Dimensions: 12.6 x 11
Dining room
- Features: Wood Floor, Ceiling Fans
- Level: Main
- Area: 138.6
- Dimensions: 12.6 x 11
Kitchen
- Features: Ceiling Fan(s), Luxury Vinyl Plank
- Level: Main
- Area: 95.79
- Dimensions: 10.3 x 9.3
Living room
- Features: Wall/Wall Carpeting, Ceiling Fan(s)
- Level: Main
- Area: 297.6
- Dimensions: 24.8 x 12
Basement
- Area: 1426
Heating
- Propane, Forced Air
Cooling
- Central Air
Appliances
- Included: Range, Refrigerator, Washer, Dishwasher, Dryer, Disposal, Microwave
Features
- Ceiling Fan(s), Formal Dining Room
- Flooring: Carpet, Luxury Vinyl, Plank
- Basement: Full,Unfinished
- Has fireplace: No
Interior area
- Total structure area: 1,682
- Total interior livable area: 1,682 sqft
- Finished area above ground: 1,682
- Finished area below ground: 0
Property
Parking
- Total spaces: 1
- Parking features: Garage - Attached, Open
- Attached garage spaces: 1
- Has uncovered spaces: Yes
Features
- Patio & porch: Patio, Enclosed Patio
- Exterior features: Storm Cellar, Sprinkler System
- Fencing: Chain Link,Full
Lot
- Size: 0.37 Acres
- Dimensions: 125 x 130
- Features: Over 1/4 up to 1/2 Acre, City Lot, Public Sidewalk, Curb and Gutter, Level, Alley
Details
- Parcel number: 800048245
Construction
Type & style
- Home type: SingleFamily
- Architectural style: Ranch,Traditional
- Property subtype: Single Family Residence
Materials
- Stone, Wood Siding
- Foundation: Block
- Roof: Composition
Condition
- Not New and NOT a Model
- New construction: No
- Year built: 1954
Utilities & green energy
- Sewer: Public Sewer
- Water: Public
- Utilities for property: Electricity Available, Propane, Water Available, Sewer Available
Community & HOA
Community
- Subdivision: Pioneer Townsite
HOA
- Has HOA: No
Location
- Region: Beaver Crossing
Financial & listing details
- Price per square foot: $135/sqft
- Tax assessed value: $178,943
- Annual tax amount: $2,159
- Date on market: 7/23/2026
- Listing terms: VA Loan,FHA,Conventional,Cash
- Ownership: Fee Simple
- Electric utility on property: Yes
Estimated market value
Not available
Estimated sales range
Not available
Not available
Price history
| Date | Event | Price |
|---|---|---|
| 9/23/2026 | Price change | $227,500-9%$135/sqft |
Source:  GPRMLS #22621038 Report a problem GPRMLS #22621038 Report a problem | ||
| 7/23/2026 | Listed for sale | $249,9000%$149/sqft |
Source: GPRMLS #22621038 Report a problem | ||
| 6/1/2026 | Listing removed | $250,000$149/sqft |
Source: GPRMLS #22533560 Report a problem | ||
| 11/22/2025 | Listed for sale | $250,000+35.2%$149/sqft |
Source: GPRMLS #22533560 Report a problem | ||
| 10/2/2018 | Listing removed | $184,900$110/sqft |
Source: Lincoln First Realty #10146642 Report a problem | ||
| 8/6/2018 | Price change | $184,900-5.1%$110/sqft |
Source: Lincoln First Realty #10146642 Report a problem | ||
| 6/1/2018 | Listed for sale | $194,900+209.4%$116/sqft |
Source: Lincoln First Realty #10146642 Report a problem | ||
| 10/29/2015 | Sold | $63,000$37/sqft |
Source: Public Record Report a problem | ||
Public tax history
| Year | Property taxes | Tax assessment |
|---|---|---|
| 2025 | $1,740 | $178,943 |
| 2024 | -- | $178,943 |
| 2023 | -- | $178,943 +22.1% |
| 2022 | -- | $146,609 +5.8% |
| 2021 | -- | $138,525 +8.1% |
| 2020 | $1,883 +4.1% | $128,152 |
| 2018 | $1,809 +15.9% | $128,152 +13.7% |
| 2017 | $1,562 +7.9% | $112,668 |
| 2016 | $1,447 | $112,668 +1.1% |
| 2015 | $1,447 +0.4% | $111,432 -6.2% |
| 2013 | $1,441 -21.8% | $118,837 |
| 2012 | $1,842 -3.9% | $118,837 |
| 2011 | $1,916 | $118,837 +3.8% |
| 2010 | -- | $114,482 |
| 2009 | -- | $114,482 |
Find assessor info on the county website
Monthly payment
Est. payment
Payment breakdown
Explore the cost of this home by adjusting the details. Changes won't be saved.Climate risks
Neighborhood: 68313
Nearby schools
Schools provided by the listing agent
- Elementary: Centennial
- Middle: Centennial
- High: Centennial
- District: Centennial
Source: GPRMLS. This data may not be complete. We recommend contacting the local school district to confirm school assignments for this home.
Similar homes
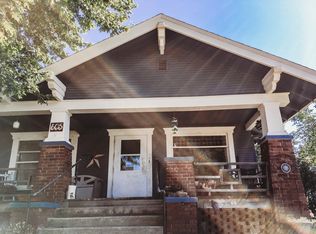

- $239,5003 bd2 ba1.8k sqft597 406th Rd, Beaver Crossing, NE 68313For Sale

 MLS ID #22622600, Michelle Mueller, Woods Bros Realty. GPRMLS
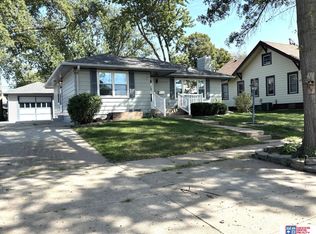
 - $229,5003 bd2 ba1.8k sqft334 E Roberts St, Seward, NE 68434For Sale
 MLS ID #22625515, Shelly Nitz, Woods Bros Realty. GPRMLS
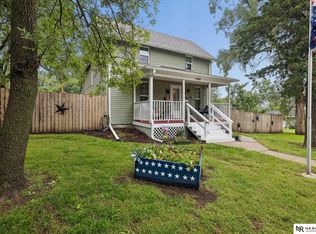
 - $234,9003 bd2 ba1.3k sqft640 S 2nd St, Seward, NE 68434For Sale
 MLS ID #22628937, Mary Ryan, Nebraska Realty. GPRMLS
 - $225,0004 bd2 ba1.7k sqft916 N Iowa Ave, York, NE 68467For Sale
 MLS ID #22628818, Elise Owens, Better Homes and Gardens R.E.. GPRMLS
 - $259,9003 bd2 ba1.9k sqft901 S Hutchins Ave, York, NE 68467For SaleMLS ID #22628990, Breanne Ronne, Green Realty & Auction. GPRMLS
- $214,9004 bd2 ba1.8k sqft1016 N Elmer Ave, York, NE 68467For SaleMLS ID #22629314, Jamar Hudson, Coldwell Banker NHS R E. GPRMLS
- $233,7003 bd2 ba1.6k sqft933 E 4th St, York, NE 68467For SaleMLS ID #22622707, Cindi Nickel, Better Homes and Gardens R.E.. GPRMLS
- $182,5004 bd2 ba1.8k sqft213 Pine St, Friend, NE 68359For SaleMLS ID #22626687, Mark Meierdierks, Nebraska Realty. GPRMLS
- $234,9002 bd2 ba1.7k sqft823 N Beaver Ave, York, NE 68467For SaleMLS ID #22625905, Kelly Kiser-Mostrom, Better Homes and Gardens R.E.. GPRMLS
- $259,9003 bd2 ba1.8k sqft23 Arbor Heights Dr, York, NE 68467For SaleMLS ID #22623391, Cindi Nickel, Better Homes and Gardens R.E.. GPRMLS
- $240,0004 bd3 ba1.8k sqft557 7th Rd, York, NE 68467For SaleMLS ID #22625440, Kelly Kiser-Mostrom, Better Homes and Gardens R.E.. GPRMLS
- $219,5002 bd2 ba2k sqft21 Arbor Ct, York, NE 68467For SaleMLS ID #22610545, Alison North, Better Homes and Gardens R.E.. GPRMLS
- $270,0003 bd3 ba2.1k sqft626 E 12th St, York, NE 68467For SaleMLS ID #22628597, Breanne Ronne, Green Realty & Auction. GPRMLS
- $219,5002 bd1 ba1k sqft10 Arbor Ct, York, NE 68467For SaleMLS ID #22625893, Suzie Ellis, Heritage Realty, Inc.. GPRMLS
- $219,9003 bd3 ba2k sqft634 E 9th St, York, NE 68467For SaleMLS ID #22610164, Kristi Bukaske, Green Realty & Auction. GPRMLS
- $235,0003 bd2 ba1.5k sqft809 N Nebraska Ave, York, NE 68467For SaleMLS ID #22624734, Michael Rheiner, Better Homes and Gardens R.E.. GPRMLS
- $249,0003 bd3 ba2.4k sqft1101 N East Ave, York, NE 68467For SaleMLS ID #22622792, Gayle Minert, Woods Bros Realty. GPRMLS
- $214,9004 bd2 ba1.7k sqft715 N Beaver Ave, York, NE 68467For SaleMLS ID #22626785, Michelle Christensen, Better Homes and Gardens R.E.. GPRMLS
- $219,9004 bd2 ba1.7k sqft915 N Iowa Ave, York, NE 68467For SaleMLS ID #22620652, Alison North, Better Homes and Gardens R.E.. GPRMLS
