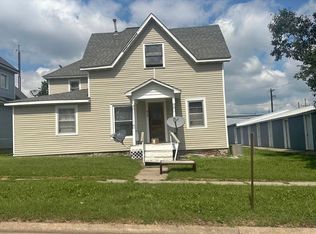
Step in and fall in love with this charming 1.5 Story home in Milford! Inside you will find 4 large bedrooms with the primary being on the main floor. You will also find a nicely updated bathroom on the main floor. This home features new carpet and fresh paint with tasteful updates throughout. This home has a very large backyard perfect for all your outdoor activities and a nice covered porch for relaxing at the end of the day! The location of this home is amazing, allowing for the best of both worlds with small town living and close proximity to downtown Lincoln! With this homes great features, spacious interior, large yard and great location it will not last long! Don't wait schedule your showing today!
For sale
$149,900
412 2nd St, Milford, NE 68405
4beds
1,488sqft
Single Family Residence
Built in 1907
6,098 Square Feet Lot
$143,600 Zestimate®
$101/sqft
$-- HOA
What's special
Large yardNew carpetSpacious interior
- 22 days
- 815
- 55
Likely to sell faster than
Zillow last checked:
Listing updated:
Listed by:
Nolan Meisgeier 402-996-0471,
Better Homes and Gardens R.E.
Source: GPRMLS,MLS#: 22627360
Facts & features
Interior
Bedrooms & bathrooms
- Bedrooms: 4
- Bathrooms: 1
- Full bathrooms: 1
- Main level bathrooms: 1
Primary bedroom
- Level: Main
Bedroom 2
- Level: Second
Bedroom 3
- Level: Second
Bedroom 4
- Level: Second
Heating
- Natural Gas, Forced Air
Cooling
- None
Features
- Has basement: No
- Has fireplace: No
Interior area
- Total structure area: 1,488
- Total interior livable area: 1,488 sqft
- Finished area above ground: 1,488
- Finished area below ground: 0
Property
Features
- Levels: One and One Half
- Patio & porch: Porch, Enclosed Porch
- Fencing: None
Lot
- Size: 6,098 Square Feet
- Dimensions: 50 x 125
- Features: Up to 1/4 Acre.
Details
- Parcel number: 800059999
Construction
Type & style
- Home type: SingleFamily
- Property subtype: Single Family Residence
Materials
- Foundation: Slab
Condition
- Not New and NOT a Model
- New construction: No
- Year built: 1907
Utilities & green energy
- Sewer: Public Sewer
- Water: Public
Community & HOA
Community
- Subdivision: Milford
HOA
- Has HOA: No
Location
- Region: Milford
Financial & listing details
- Price per square foot: $101/sqft
- Tax assessed value: $122,551
- Annual tax amount: $1,543
- Date on market: 9/22/2026
- Listing terms: VA Loan,FHA,Conventional,Cash
- Ownership: Fee Simple
Estimated market value
$143,600
$136,000 - $151,000
$1,653/mo
Price history
| Date | Event | Price |
|---|---|---|
| 9/22/2026 | Listed for sale | $149,900-11.3%$101/sqft |
Source:  GPRMLS #22627360 Report a problem GPRMLS #22627360 Report a problem | ||
| 9/16/2026 | Listing removed | $169,000$114/sqft |
Source: BHHS broker feed #22620163 Report a problem | ||
| 7/7/2026 | Price change | $169,000-6.1%$114/sqft |
Source: GPRMLS #22614904 Report a problem | ||
| 6/10/2026 | Price change | $180,000-5.3%$121/sqft |
Source: GPRMLS #22614904 Report a problem | ||
| 5/29/2026 | Listed for sale | $190,000+142.9%$128/sqft |
Source: GPRMLS #22614904 Report a problem | ||
| 6/17/2016 | Sold | $78,210-2.2%$53/sqft |
Source: GPRMLS #L10128805 Report a problem | ||
| 4/18/2016 | Listed for sale | $80,000$54/sqft |
Source: HOME Real Estate Pine Lake #10128805 Report a problem | ||
Public tax history
| Year | Property taxes | Tax assessment |
|---|---|---|
| 2025 | $1,544 -5.3% | $122,551 +4.6% |
| 2024 | $1,629 -12.6% | $117,118 +10.2% |
| 2023 | $1,864 +13.6% | $106,272 +16.2% |
| 2022 | $1,640 +12.2% | $91,461 +10.3% |
| 2021 | $1,462 -0.8% | $82,884 +6% |
| 2020 | $1,473 +4.7% | $78,206 |
| 2018 | $1,407 +18.1% | $78,206 +3.2% |
| 2017 | $1,191 -3.8% | $75,804 +19.7% |
| 2016 | $1,239 | $63,313 |
| 2015 | $1,239 +3.9% | $63,313 |
| 2013 | $1,192 -5.9% | $63,313 |
| 2012 | $1,267 +7.2% | $63,313 +10.5% |
| 2011 | $1,182 -2.2% | $57,295 |
| 2010 | $1,209 | $57,295 |
| 2009 | -- | $57,295 |
Find assessor info on the county website
Monthly payment
Est. payment
Payment breakdown
Explore the cost of this home by adjusting the details. Changes won't be saved.Climate risks
Neighborhood: 68405
Nearby schools
Schools provided by the listing agent
- Elementary: Milford
- Middle: Milford
- High: Milford
- District: Milford
Source: GPRMLS. This data may not be complete. We recommend contacting the local school district to confirm school assignments for this home.

Similar homes
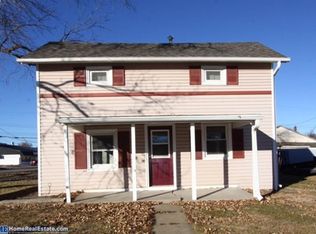
- $149,0002 bd1 ba967 sqft942 Elm St, Seward, NE 68434For Sale

 MLS ID #22629658, Shelly Nitz, Woods Bros Realty. GPRMLS
 - $--2 bd1 ba804 sqft1911 W Apricot Ln, Lincoln, NE 68522Auction
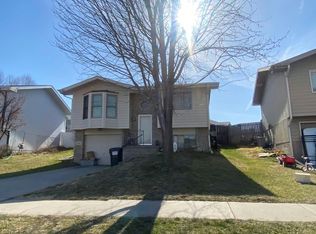 Auction.com 2
 - $159,9503 bd2 ba1.3k sqft707 N 6th St, Seward, NE 68434For Sale
 MLS ID #22618465, Terrie Geer, Location Real Estate. GPRMLS
 - $129,9004 bd1 ba1.6k sqft1124 S 10th St, Lincoln, NE 68502For Sale
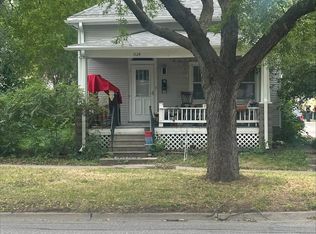 MLS ID #22626270, John Mahoney, BHHS Ambassador Real Estate. GPRMLS
 - $182,5004 bd2 ba1.8k sqft213 Pine St, Friend, NE 68359For SaleMLS ID #22626687, Mark Meierdierks, Nebraska Realty. GPRMLS
- $170,0002 bd2 ba955 sqft2635 S 9th St, Lincoln, NE 68502For SaleMLS ID #22628824, Jacque Larabee, Liberty Core Real Estate. GPRMLS
- $165,0001 bd2 ba2k sqft2709 S 9th St, Lincoln, NE 68502For SaleMLS ID #22627289, Emily Malousek, Nebraska Realty. GPRMLS
- $149,0001 bd1 ba837 sqft624 2nd St, Friend, NE 68359For SaleMLS ID #22623808, Katie VanderLey, KW Heartland Real Estate. GPRMLS
- $219,0003 bd2 ba1.7k sqft1100 Sumner St, Lincoln, NE 68506For SaleMLS ID #22629210, Tyler Reynolds, Woods Bros Realty. GPRMLS
- $209,9003 bd1 ba1.2k sqft5400 W Benton St, Lincoln, NE 68524For SaleMLS ID #22629119, Michael Shekhtman, BHHS Ambassador Real Estate. GPRMLS
- $185,9005 bd2 ba1.8k sqft1319 Claremont St, Lincoln, NE 68508For SaleMLS ID #22625973, Lois Kohmetscher, Woods Bros Realty. GPRMLS
- $179,9003 bd2 ba1.8k sqft211 Pine St, Bee, NE 68314For SaleMLS ID #22625709, Sharon Hartmann, Nebraska Realty. GPRMLS
- $209,9003 bd3 ba1.7k sqft5809 Berkeley Dr APT 8, Lincoln, NE 68512For SaleMLS ID #22628775, Russ Meyer, Nebraska Realty. GPRMLS
- $210,0003 bd1 ba1.4k sqft1216 S 17th St, Lincoln, NE 68502For SaleMLS ID #22628460, Alysha Dupsky, Woods Bros Realty. GPRMLS
- $175,0002 bd1 ba1k sqft710 S 7th St, Lincoln, NE 68508For SaleMLS ID #22619238, Karalyn Hoefer, NextHome Integrity. GPRMLS
- $129,0002 bd1 ba988 sqft1036 N 8th St, Lincoln, NE 68508For SaleMLS ID #22603601, Deena Weatherwax, Nebraska Realty. GPRMLS
- $190,0003 bd1 ba960 sqft210 E 24th St, Crete, NE 68333For SaleMLS ID #22624699, David Bauer, Zalesky Realty & Auction LLC. GPRMLS
- $107,9002 bd1 ba926 sqft225 F St, Lincoln, NE 68508For SaleMLS ID #22626228, Danny Poethig, BHHS Ambassador Real Estate. GPRMLS
- $220,0002 bd2 ba1.7k sqft1160 Stillwater Ave, Lincoln, NE 68502For SaleMLS ID #22620995, Ana Perez, Nebraska Realty. GPRMLS
