Imagine coming home to this cozy 1.5 story bungalow, nestled on a large lot close to the city water park, downtown and park. With 3+ bedrooms and 2 baths, there is room for everyone. The kitchen boasts beautiful cabinetry and the cutest eat-in area. Step outside to an expansive yard that includes a 2 stall detached garage, cute back deck off the kitchen and a cozy from porch swing offers the perfect spot to drink your morning coffee. This small-town charmer won't last long! BUYER AGENTS WELCOME!
For sale
$270,000
1409 13th St, Aurora, NE 68818
3beds
1,550sqft
Single Family Residence
Built in 1915
0.36 Acres Lot
$264,800 Zestimate®
$174/sqft
$-- HOA
What's special
Large lotExpansive yardKitchen boasts beautiful cabinetry
- 62 days
- 216
- 4
Zillow last checked:
Listing updated:
Listed by:
Kendra Kuhn,
Coldwell Banker Action Holdings
Source: Grand Island BOR,MLS#: 20261057
Facts & features
Interior
Bedrooms & bathrooms
- Bedrooms: 3
- Bathrooms: 2
- Full bathrooms: 2
- Main level bathrooms: 1
- Main level bedrooms: 1
Primary bedroom
- Level: Upper
- Area: 163.85
- Dimensions: 11.92 x 13.75
Bedroom 2
- Level: Main
- Area: 116.07
- Dimensions: 10.17 x 11.42
Bedroom 3
- Level: Upper
- Area: 126.78
- Dimensions: 9.33 x 13.58
Dining room
- Features: Formal
- Level: Main
- Area: 177
- Dimensions: 12 x 14.75
Family room
- Features: Carpet
- Level: Basement
- Area: 294.41
- Dimensions: 11.58 x 25.42
Kitchen
- Features: Electric Range, Dishwasher, Refrigerator, Pantry, Eat-in, Range Hood, Carpet
- Level: Main
- Area: 178.89
- Dimensions: 11.67 x 15.33
Living room
- Features: Vinyl
- Level: Main
- Area: 188.22
- Dimensions: 12.83 x 14.67
Heating
- Gas Forced Air
Appliances
- Included: Electric Range, Dishwasher, Refrigerator, Range Hood, Gas Water Heater
- Laundry: Main Level
Features
- Flooring: Vinyl, Carpet
- Windows: Partial Window Coverings
- Basement: Full,Finished
- Has fireplace: No
- Fireplace features: None
Interior area
- Total structure area: 3,100
- Total interior livable area: 1,550 sqft
- Finished area above ground: 1,550
- Finished area below ground: 1,040
Video & virtual tour
Property
Parking
- Total spaces: 2
- Parking features: 2 Car, Garage, Detached
- Garage spaces: 2
Features
- Levels: One and One Half
- Patio & porch: Deck
Lot
- Size: 0.36 Acres
- Features: Established Yard
Details
- Parcel number: 410053953
Construction
Type & style
- Home type: SingleFamily
- Property subtype: Single Family Residence
Materials
- Frame, Wood Siding
- Roof: Composition
Condition
- Year built: 1915
Utilities & green energy
- Sewer: Septic Tank
- Utilities for property: Water Connected, Sewer Connected, Natural Gas Connected, Electricity Connected
Community & HOA
Community
- Security: Smoke Detector(s), Carbon Monoxide Detector(s)
- Subdivision: Stone's Addition
Location
- Region: Aurora
Financial & listing details
- Price per square foot: $174/sqft
- Tax assessed value: $191,075
- Annual tax amount: $2,029
- Date on market: 8/13/2026
- Road surface type: Paved
Estimated market value
$264,800
$252,000 - $278,000
$1,470/mo
Price history
| Date | Event | Price |
|---|---|---|
| 8/13/2026 | Listed for sale | $270,000$174/sqft |
Source:  Grand Island BOR #20261057 Report a problem Grand Island BOR #20261057 Report a problem | ||
| 7/18/2026 | Listing removed | $270,000$174/sqft |
Source: Grand Island BOR #20261057 Report a problem | ||
| 6/5/2026 | Price change | $270,000-1.8%$174/sqft |
Source: Grand Island BOR #20261057 Report a problem | ||
| 4/30/2026 | Listed for sale | $275,000$177/sqft |
Source: Grand Island BOR #20261057 Report a problem | ||
| 4/22/2026 | Listing removed | $275,000$177/sqft |
Source: Grand Island BOR #20261057 Report a problem | ||
| 2/6/2026 | Price change | $275,000-3.5%$177/sqft |
Source: Grand Island BOR #20261057 Report a problem | ||
| 1/20/2026 | Listed for sale | $285,000$184/sqft |
Source: Grand Island BOR #20261057 Report a problem | ||
Public tax history
| Year | Property taxes | Tax assessment |
|---|---|---|
| 2025 | $2,029 +12.9% | $191,075 +15% |
| 2024 | $1,797 -17.8% | $166,135 +7.2% |
| 2023 | $2,188 -5.7% | $155,035 |
| 2022 | $2,319 -1.6% | $155,035 |
| 2021 | $2,357 +9.6% | $155,035 +14.2% |
| 2020 | $2,151 +30.2% | $135,815 +22.8% |
| 2018 | $1,653 +25.4% | $110,615 +14.8% |
| 2017 | $1,318 -2.7% | $96,340 |
| 2016 | $1,355 -21.7% | $96,340 +5.5% |
| 2010 | $1,730 | $91,295 |
Find assessor info on the county website
Monthly payment
Est. payment
Payment breakdown
Explore the cost of this home by adjusting the details. Changes won't be saved.Climate risks
Neighborhood: 68818
Nearby schools
Schools provided by the listing agent
- Elementary: Aurora
- Middle: Aurora
- High: Aurora
Source: Grand Island BOR. This data may not be complete. We recommend contacting the local school district to confirm school assignments for this home.
Similar homes
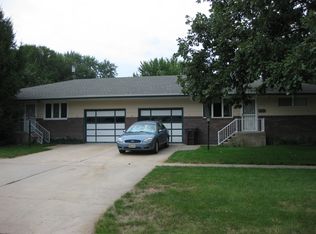
- $245,0003 bd2 ba2k sqft818 15th St, Aurora, NE 68818For Sale

 MLS ID #22624132, Stacie Holliday, BancWise Realty. GPRMLS
 - $--3 bd1 ba1k sqft414 17th St, Aurora, NE 68818Auction
 Auction.com 1
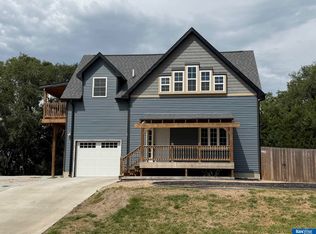
 - $295,0003 bd3 ba1.4k sqft1805 Old Creek Rd, Aurora, NE 68818For Sale
 MLS ID #22625734, Stacie Holliday, BancWise Realty. GPRMLS
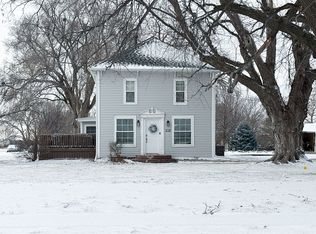
 - $315,0004 bd2 ba2.2k sqft719 1st St, Aurora, NE 68818For Sale By Owner
- $215,0003 bd1 ba1k sqft1701 H St, Aurora, NE 68818For SaleMLS ID #22617499, Katie VanderLey, KW Heartland Real Estate. GPRMLS
