Welcome to your dream home at 1304 14th Street, Aurora, NE! This completely updated and move-in ready single-family house is an absolute must-see. Featuring 3 bedrooms and 1 full bathroom, this property perfectly balances comfort and modern style. Step inside to find gorgeous new flooring and fresh new paint flowing throughout the entire home. The kitchen is fully equipped with sleek new appliances, and every window is outfitted with new window coverings, allowing for effortless privacy and light control. The exterior boasts low-maintenance vinyl siding and a brand-new concrete patio, creating the ultimate backdrop for outdoor relaxation, barbecues, or your morning coffee. Located in a friendly community with access to local schools, this adorable and refreshed home is waiting for you. Don't miss out, come see this gem today!
For sale
$160,000
1304 14th St, Aurora, NE 68818
3beds
1,161sqft
Single Family Residence
Built in 1895
3,484 Square Feet Lot
$158,100 Zestimate®
$138/sqft
$-- HOA
What's special
Low-maintenance vinyl sidingGorgeous new flooring
- 9 days
- 411
- 12
Likely to sell faster than
Zillow last checked:
Listing updated:
Listed by:
Diane Lewis,
Oak/Ember Real Estate Group
Source: Grand Island BOR,MLS#: 20263046
Facts & features
Interior
Bedrooms & bathrooms
- Bedrooms: 3
- Bathrooms: 1
- Full bathrooms: 1
- Main level bathrooms: 1
- Main level bedrooms: 2
Primary bedroom
- Level: Main
- Area: 147.84
- Dimensions: 11.2 x 13.2
Bedroom 2
- Level: Main
- Area: 102.72
- Dimensions: 10.7 x 9.6
Bedroom 3
- Level: Upper
- Area: 210.8
- Dimensions: 13.6 x 15.5
Bathroom
- Level: Main
- Area: 48.75
- Dimensions: 6.5 x 7.5
Dining room
- Features: None
Family room
- Features: None
Kitchen
- Features: Electric Range, Dishwasher, Refrigerator, Wood
- Level: Main
- Area: 129.2
- Dimensions: 9.5 x 13.6
Living room
- Features: Wood
- Level: Main
- Area: 178.2
- Dimensions: 13.5 x 13.2
Heating
- Electric Forced Air
Cooling
- Central Air
Appliances
- Included: Electric Range, Dishwasher, Refrigerator, Gas Water Heater, 40 Plus Gallon Water Heater
- Laundry: Main Level, Electric, Wood
Features
- Flooring: Wood
- Windows: All Window Coverings, Blinds
- Basement: Partial,Other-See Remarks
- Has fireplace: No
- Fireplace features: None
Interior area
- Total structure area: 2,322
- Total interior livable area: 1,161 sqft
- Finished area above ground: 1,161
- Finished area below ground: 0
Video & virtual tour
Property
Parking
- Parking features: No Garage
Features
- Levels: One and One Half
- Exterior features: Rain Gutters
Lot
- Size: 3,484 Square Feet
- Dimensions: 66 x 55
- Features: Rough Grade
Details
- Parcel number: 410043478
Construction
Type & style
- Home type: SingleFamily
- Property subtype: Single Family Residence
Materials
- Frame, Vinyl Siding
- Roof: Composition
Condition
- Year built: 1895
Utilities & green energy
- Utilities for property: Water Connected, Sewer Connected, Natural Gas Connected, Electricity Connected
Community & HOA
Community
- Security: Smoke Detector(s), Carbon Monoxide Detector(s)
Location
- Region: Aurora
Financial & listing details
- Price per square foot: $138/sqft
- Tax assessed value: $63,775
- Annual tax amount: $678
- Date on market: 10/7/2026
- Listing terms: Cash or Conventional
- Road surface type: Paved
Estimated market value
$158,100
$150,000 - $166,000
$1,217/mo
Price history
| Date | Event | Price |
|---|---|---|
| 10/7/2026 | Listed for sale | $160,000+627.3%$138/sqft |
Source:  Grand Island BOR #20263046 Report a problem Grand Island BOR #20263046 Report a problem | ||
| 9/21/2005 | Sold | $22,000$19/sqft |
Source: Agent Provided Report a problem | ||
Public tax history
| Year | Property taxes | Tax assessment |
|---|---|---|
| 2025 | $677 +14.6% | $63,775 +16.9% |
| 2024 | $591 -17.3% | $54,575 +7.7% |
| 2023 | $715 -5.7% | $50,670 |
| 2022 | $758 -1.6% | $50,670 |
| 2021 | $770 -1.2% | $50,670 +2.9% |
| 2020 | $780 +13.1% | $49,240 +6.7% |
| 2018 | $689 +16.6% | $46,130 +6.7% |
| 2017 | $591 +3.1% | $43,225 |
| 2016 | $574 +19.2% | $43,225 +70.2% |
| 2010 | $481 | $25,395 |
Find assessor info on the county website
Monthly payment
Est. payment
Payment breakdown
Explore the cost of this home by adjusting the details. Changes won't be saved.Climate risks
Neighborhood: 68818
Nearby schools
Schools provided by the listing agent
- Elementary: Aurora
- Middle: Aurora
- High: Aurora
Source: Grand Island BOR. This data may not be complete. We recommend contacting the local school district to confirm school assignments for this home.
Similar homes

- $--3 bd1 ba1k sqft414 17th St, Aurora, NE 68818Auction
 Auction.com 1
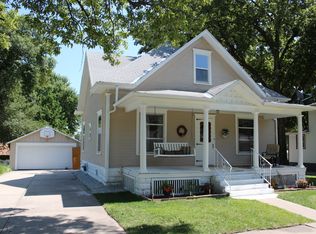
 - $215,0003 bd1 ba1k sqft1701 H St, Aurora, NE 68818For Sale

 MLS ID #22617499, Katie VanderLey, KW Heartland Real Estate. GPRMLS
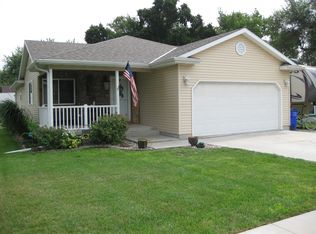
 - $198,0003 bd1 ba1.4k sqft616 14th St, Aurora, NE 68818For Sale
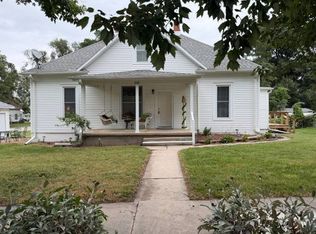 MLS ID #11978911, Julie Wetherington, Gibson & Associates. My State MLS
 - $115,0002 bd1 ba788 sqft1209 15th St, Aurora, NE 68818For Sale
 MLS ID #22618895, Neeli Noyd, Woods Bros Realty. GPRMLS
 - $112,5003 bd3 ba1.3k sqft1061 15th St, Henderson, NE 68371For SaleMLS ID #22624677, Terry Lindstrom, EXIT Realty Professionals. GPRMLS
